Sky Up Design
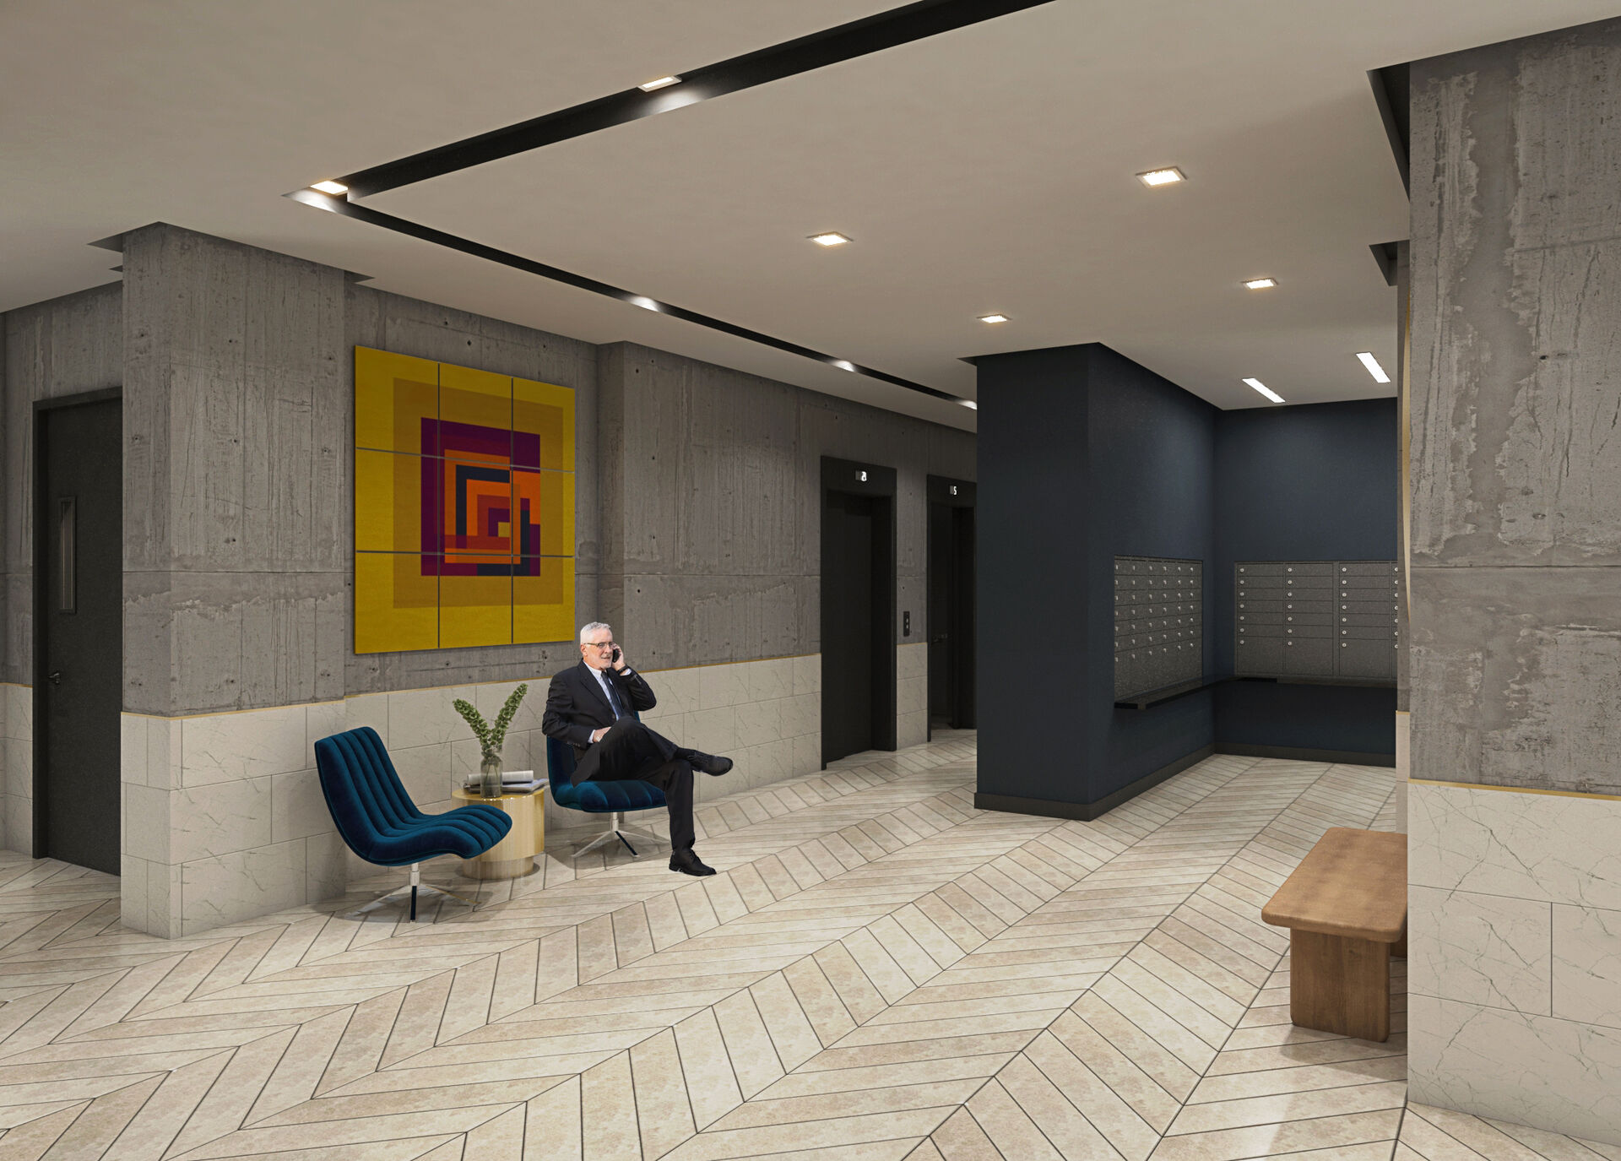
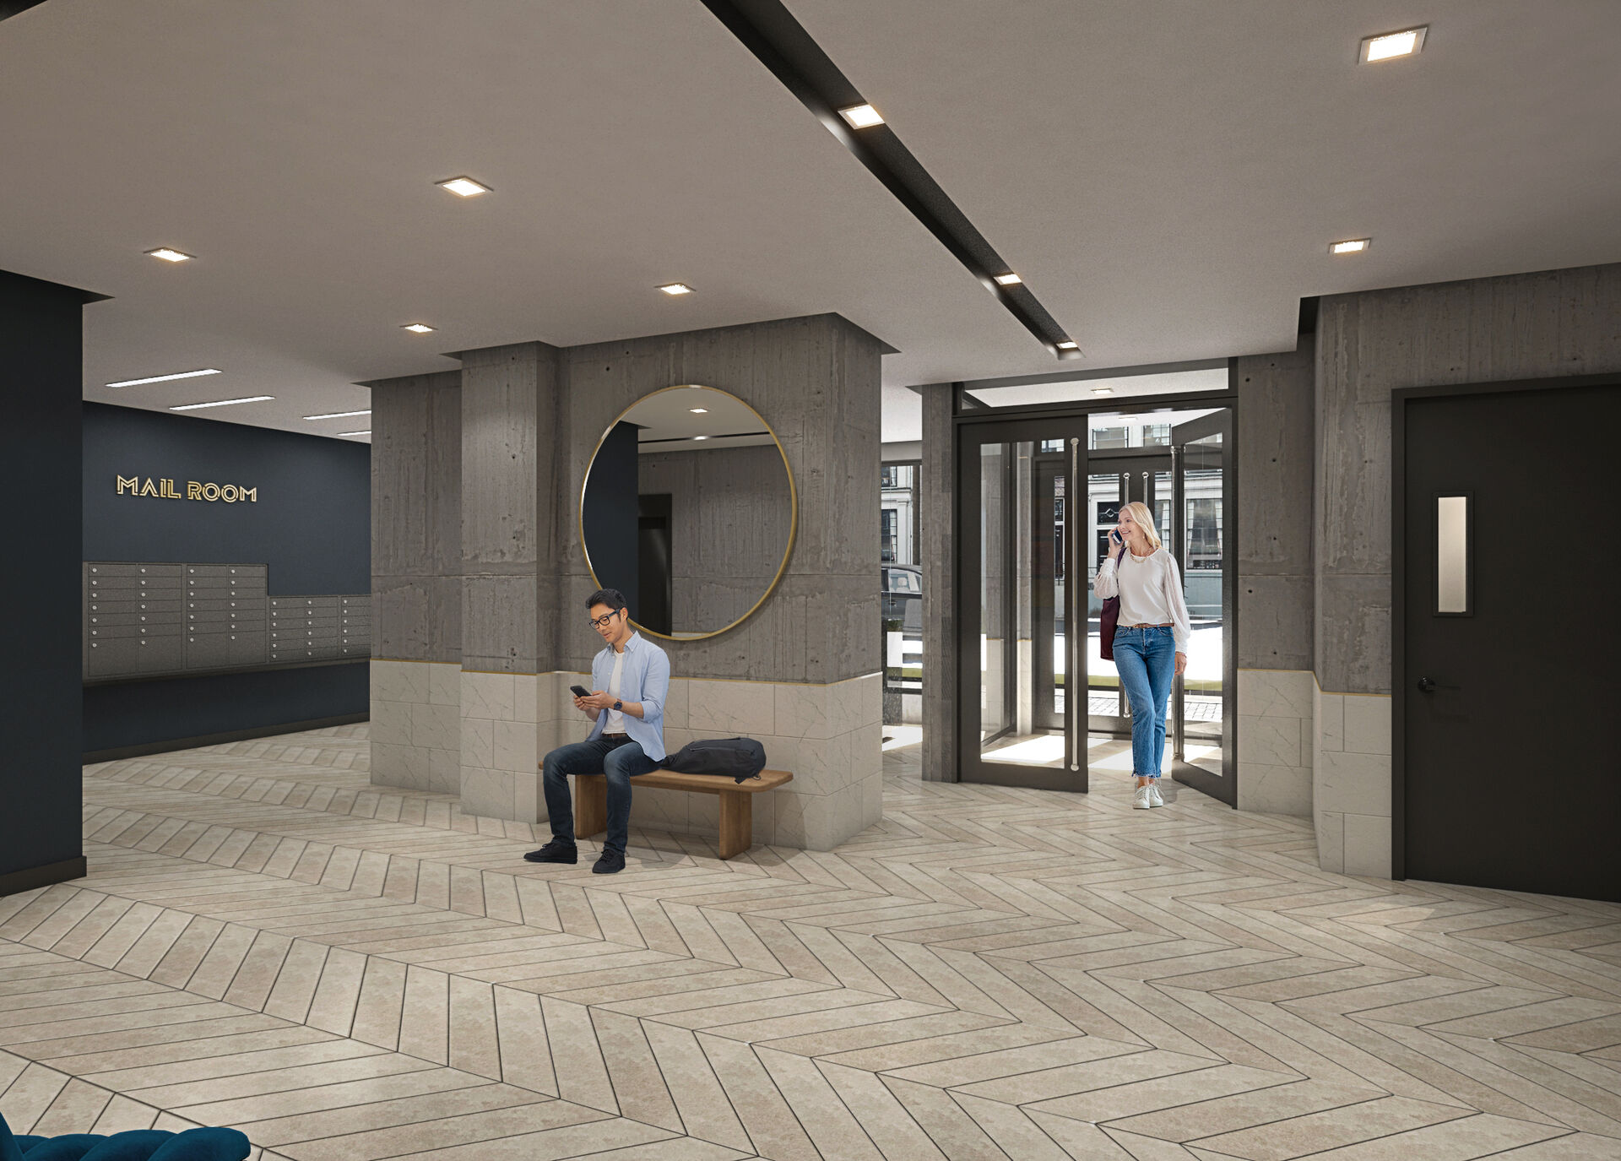
Herringbone stone mail room at 212 W 124th St, Harlem, Manhattan - warm timber millwork and integrated lighting.

Harlem · Manhattan

212 W 124th St

Lobby, corridors, recreation, terrace

Overview

A ground-floor and amenity program for a Harlem residential building, conceived as one continuous material story. Board-formed concrete, brass wayfinding, and honed marble reception meet a herringbone stone floor at 212 W 124th St; a mailroom, corridors, a screening room, and a rooftop terrace complete the sequence.
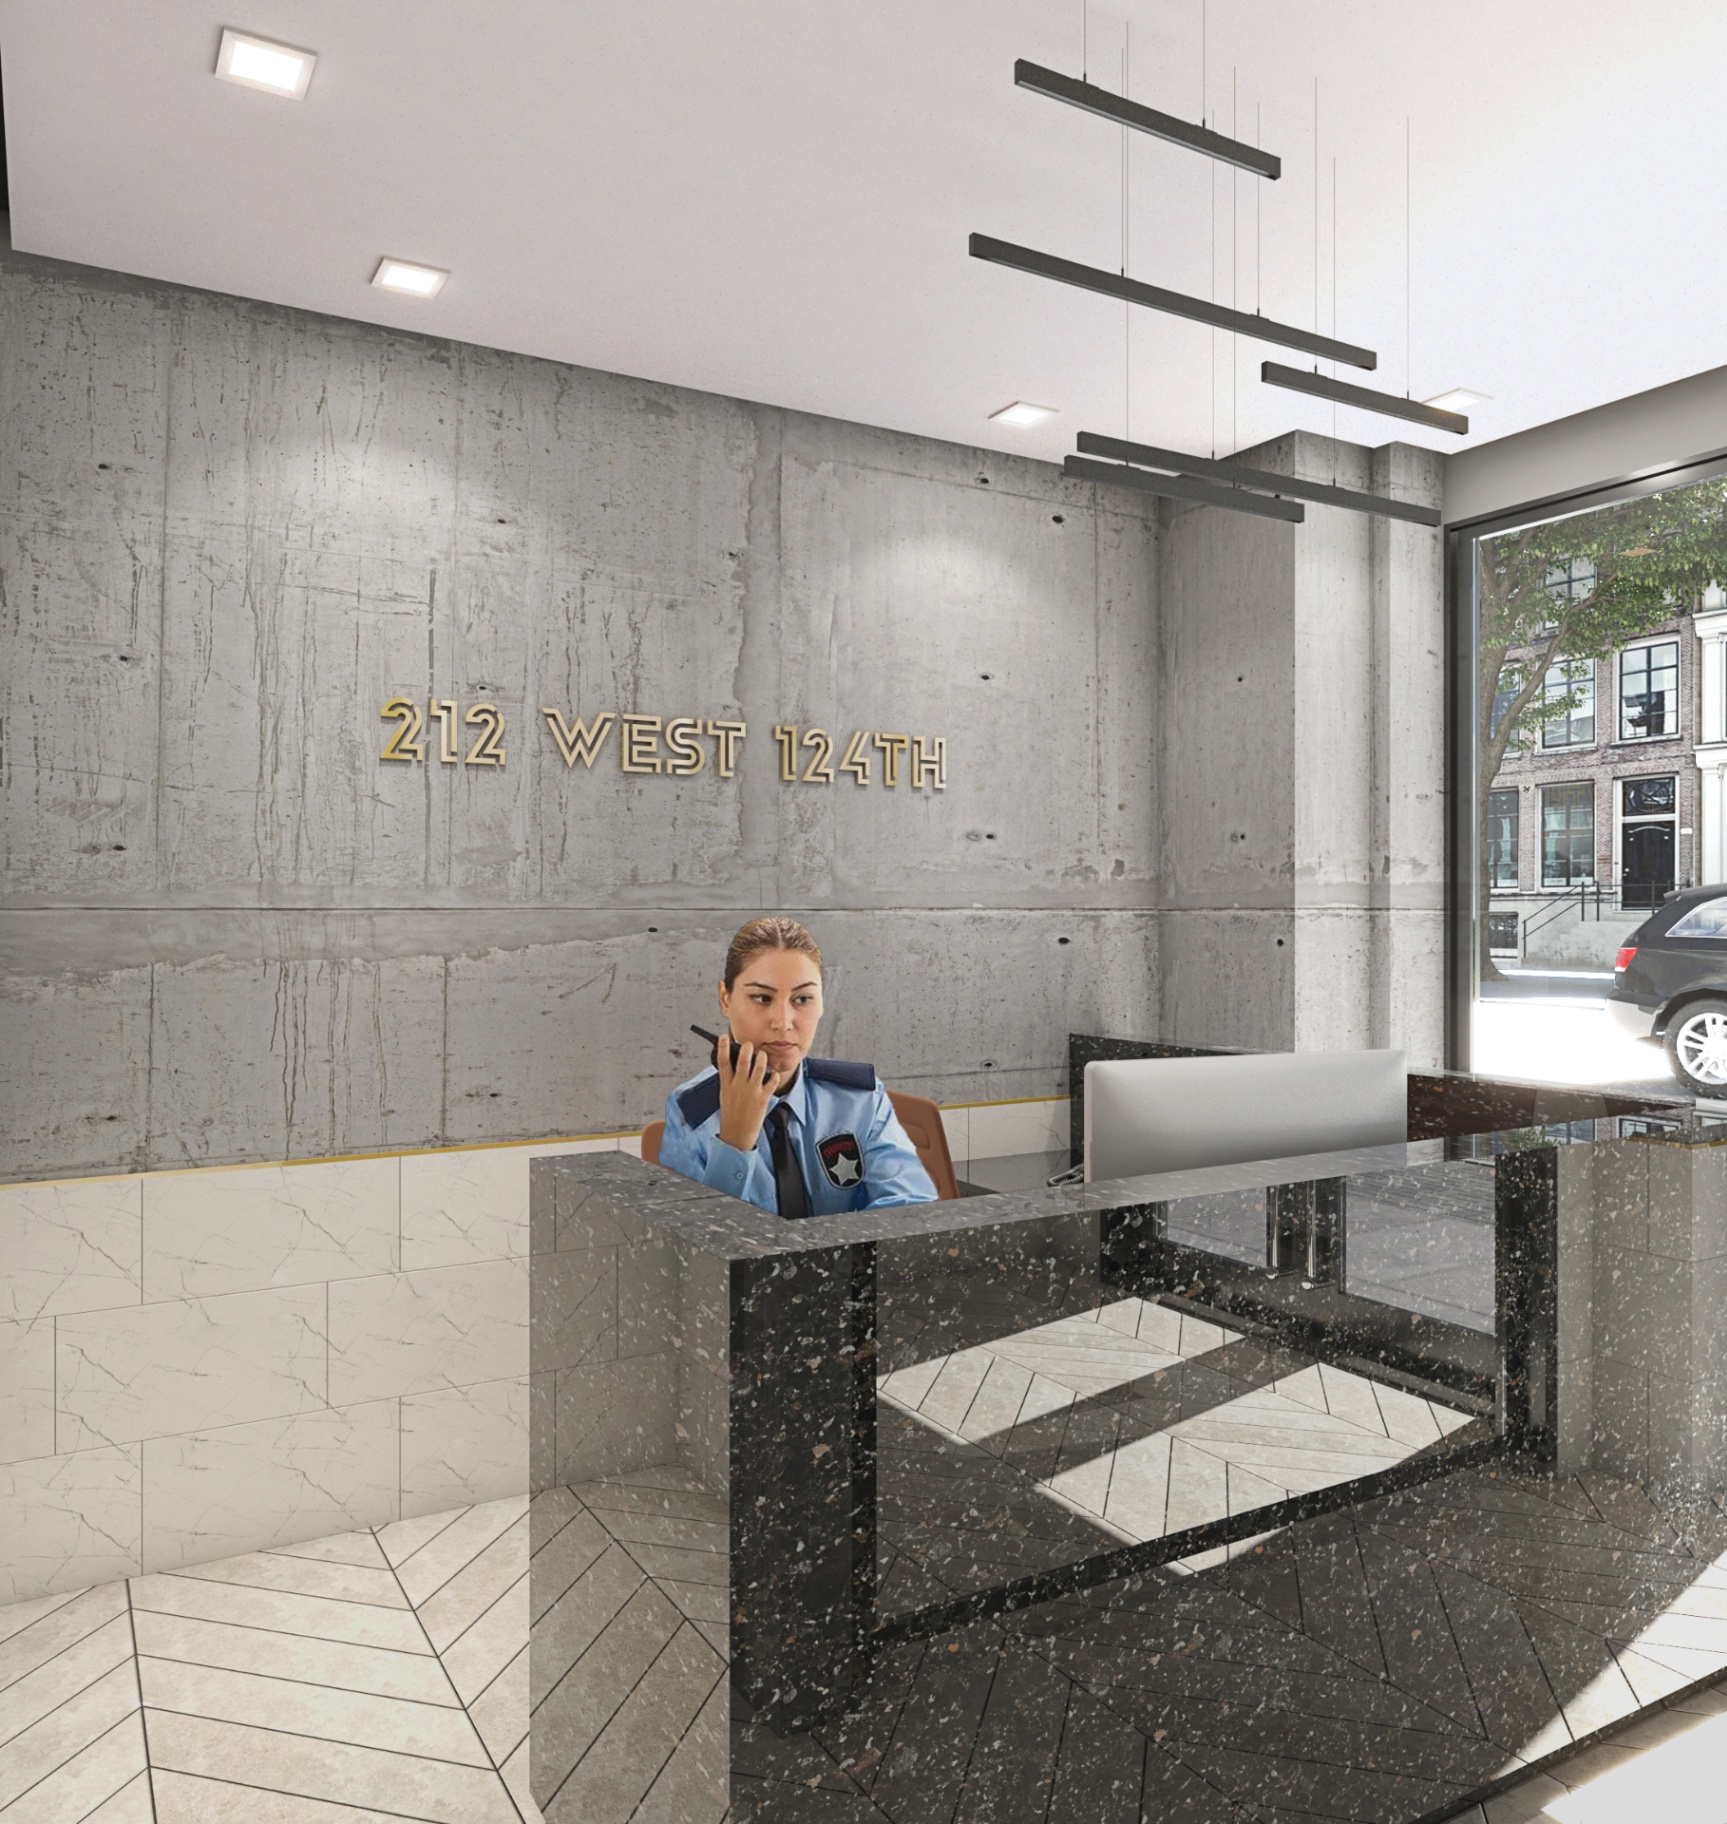
Reception at 212 W 124th St, Harlem, Manhattan - board-formed concrete walls, brass 212 WEST 124TH signage, honed marble desk, herringbone stone floor.
01Reception at 212 W 124th St, Harlem, Manhattan - board-formed concrete walls, brass 212 WEST 124TH signage, honed marble desk, herringbone stone floor.
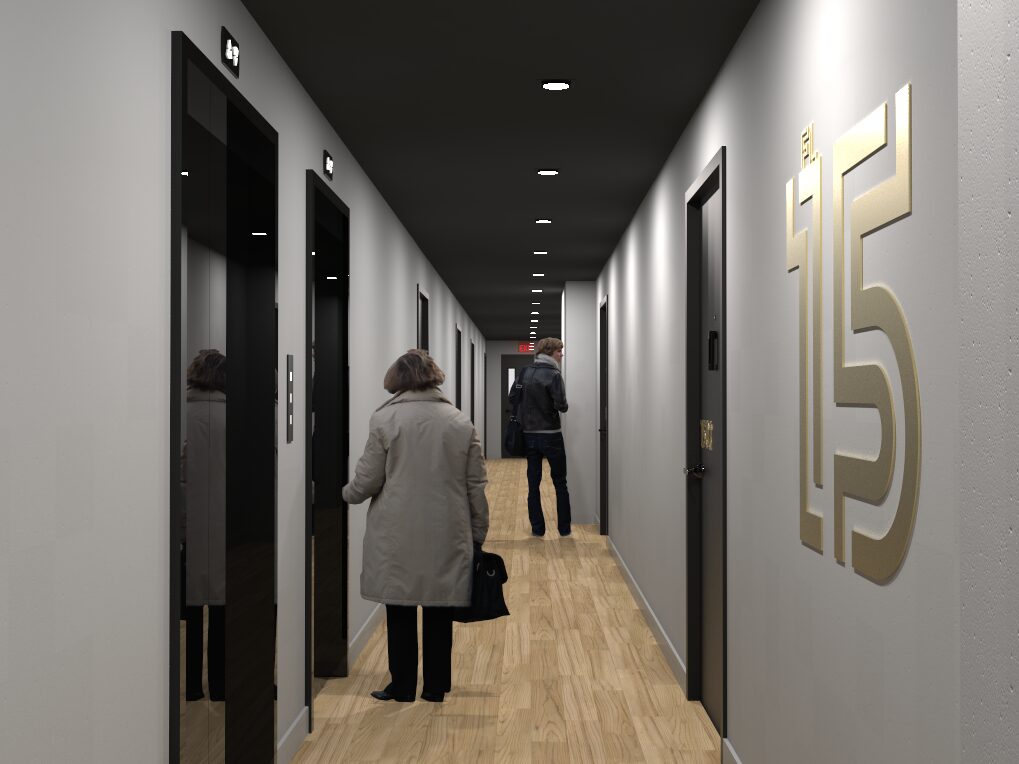
Corridor at 212 W 124th St, Harlem - muted tone-on-tone finishes with recessed linear lighting.
02Corridor at 212 W 124th St, Harlem - muted tone-on-tone finishes with recessed linear lighting.
Resident mailroom at 212 W 124th St, Harlem - warm wood millwork and integrated lighting.
03Resident mailroom at 212 W 124th St, Harlem - warm wood millwork and integrated lighting.
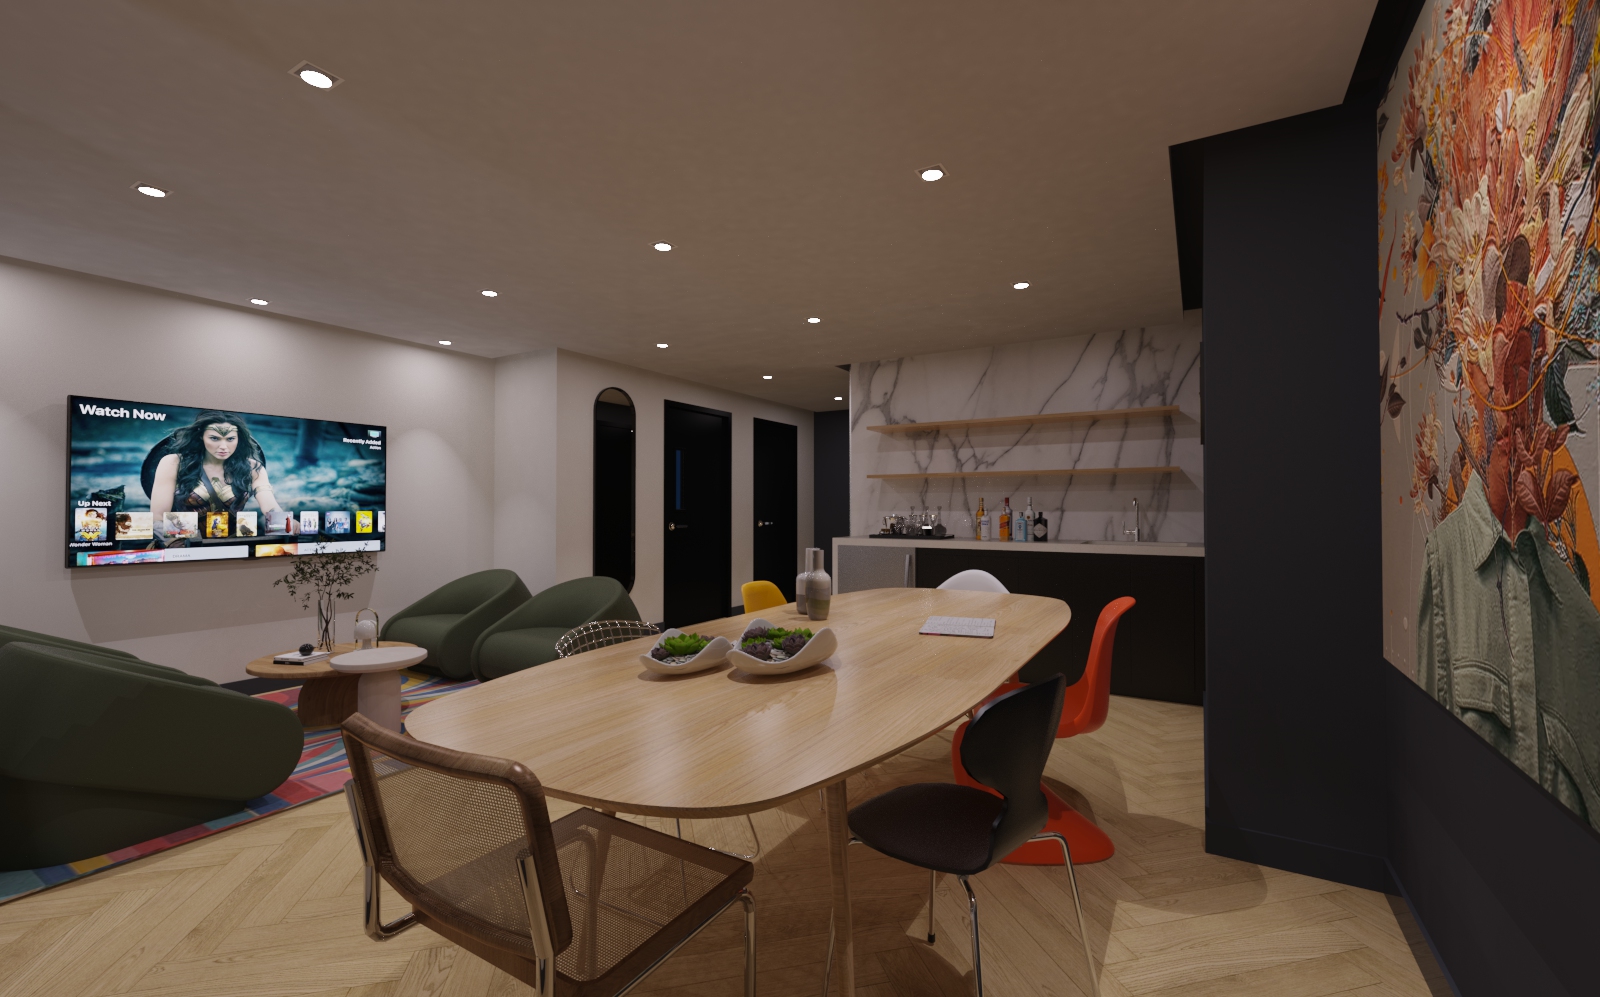
Private screening room at 212 W 124th St, Harlem - deep upholstered seating and acoustic wall paneling.
04Private screening room at 212 W 124th St, Harlem - deep upholstered seating and acoustic wall paneling.
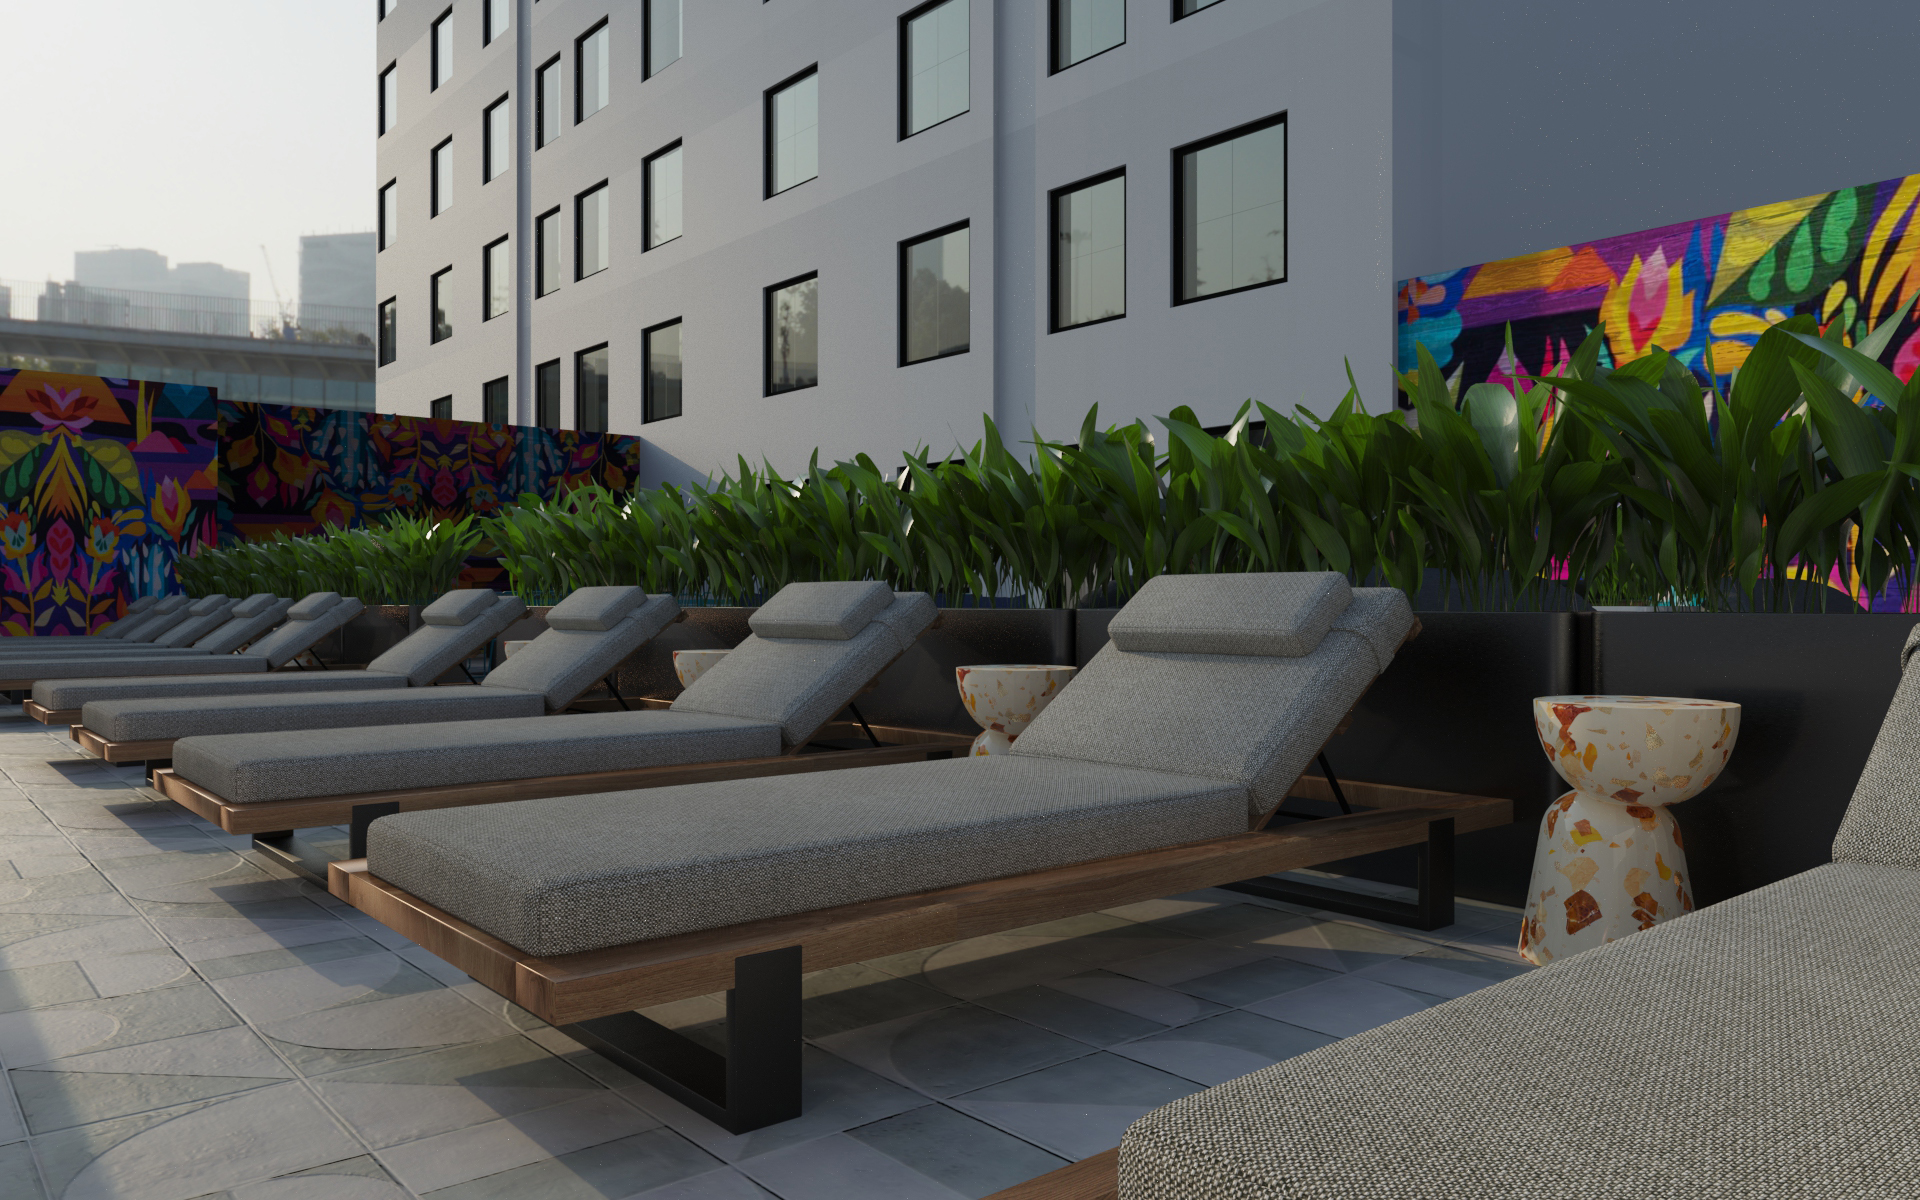
Rooftop terrace at 212 W 124th St, Harlem - grey lounge seating with a color mural feature wall.
05Rooftop terrace at 212 W 124th St, Harlem - grey lounge seating with a color mural feature wall.