Sky Up Design - New York
A New York studio shaping interiors, architecture, and 3D visualization for the city's residential developments.
The Studio
We shape lobbies, amenity floors, and residences as single, cohesive experiences - one voice from massing to the last fixture.Sixteen years of practice, across Bogota and New York, in service of buildings that outlast a season.
Who we work with
Developers, owners, and architects of record building multi-family and condominium projects across Manhattan, Brooklyn, and Queens. We come in at concept and stay through site.
What we deliver
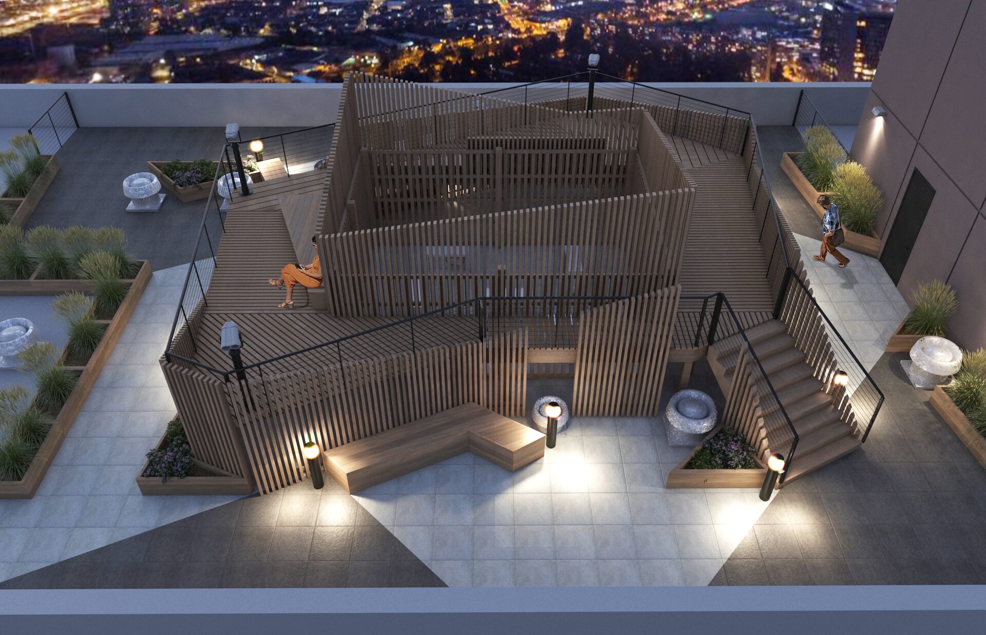
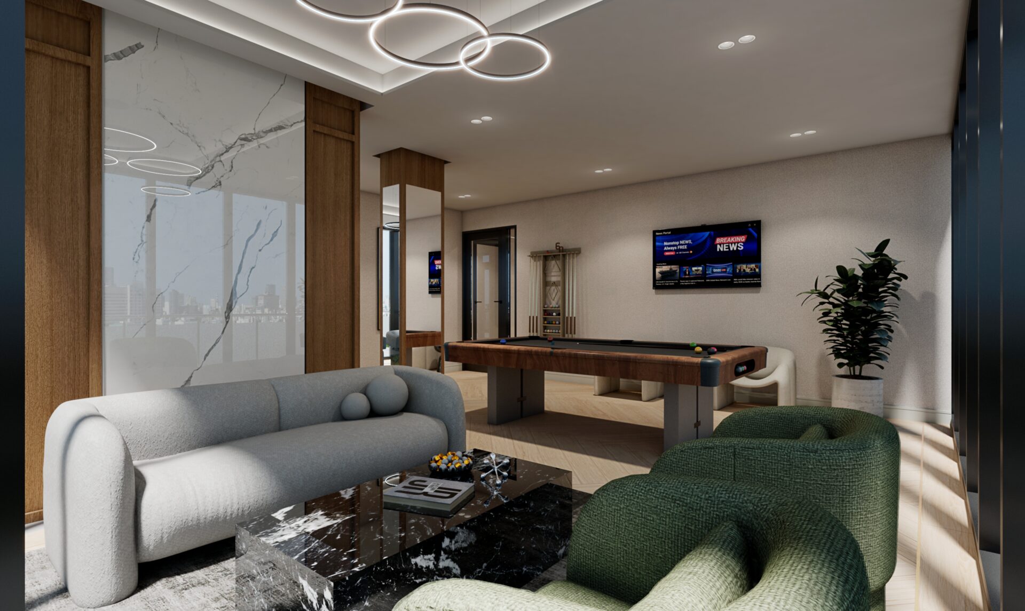
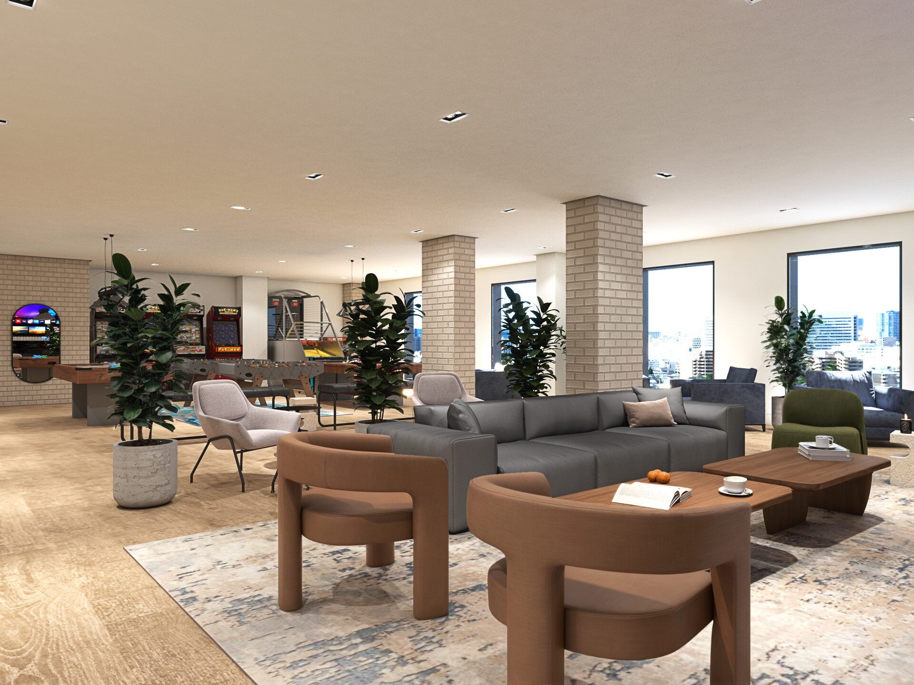
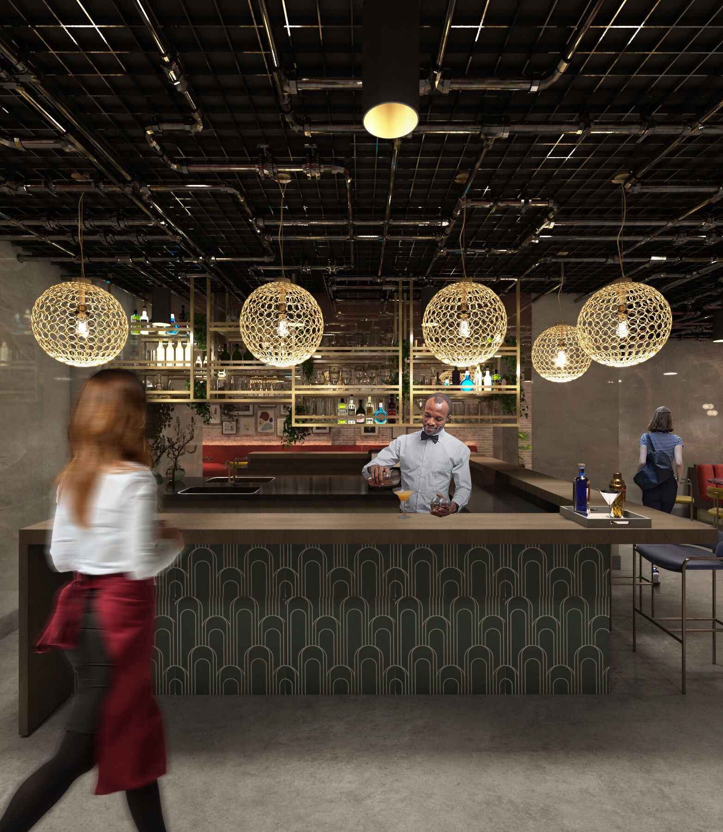
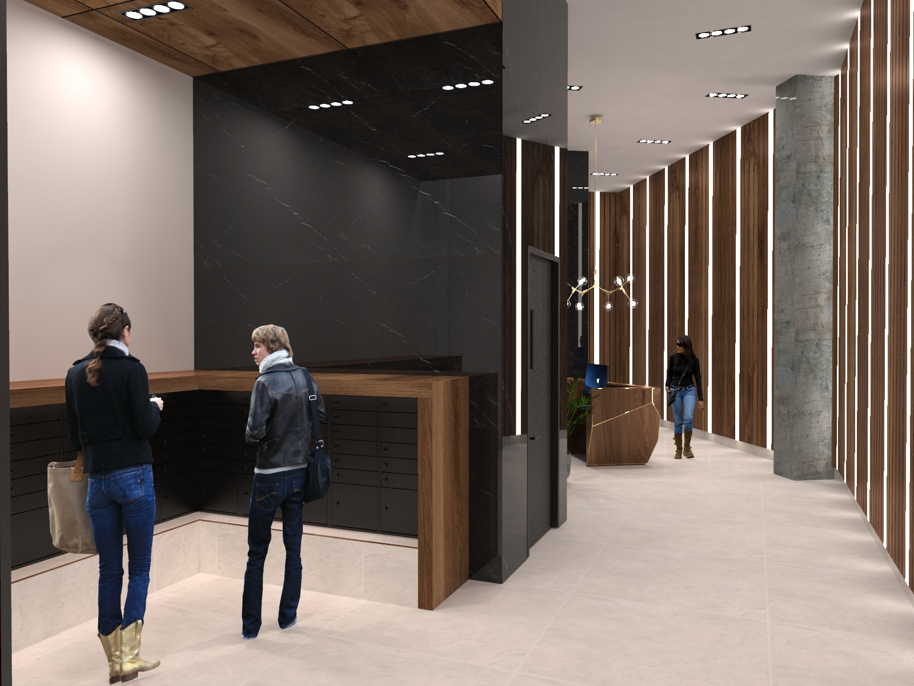
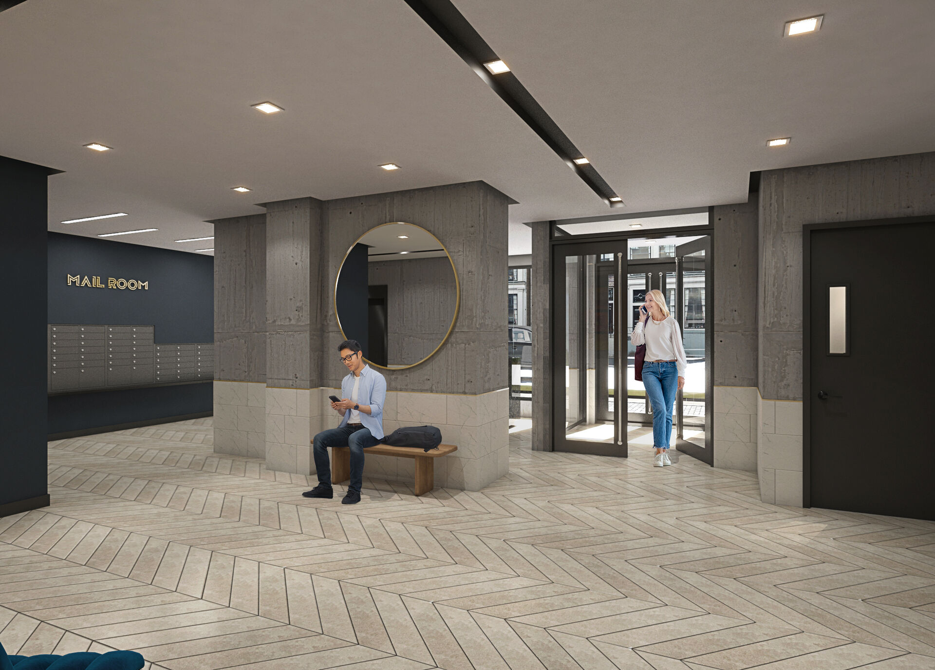
Interior design, architectural design, and in-house 3D visualization, delivered as one scope. Lobbies, corridors, amenity floors, rooftops, and residences drawn from the same set of decisions.
How the work runs
Concept, design, delivery. One team accountable across all three, so the rendering shown to buyers and lenders is the building that gets built.
Meet the team0
Buildings shaped
0
Boroughs
0+
Years of practice
0
A' Design Awards
Services
Lobbies, amenity floors, residences.
From massing to construction detail.
Photoreal renderings and walk-throughs.
One team, first sketch to final fixture.
Contact
New commissions, collaborations, and press inquiries.