Services
Four disciplines,one studio.
Interior design, architecture, and 3D visualization handled under one roof - with the option of a single full development package for the whole building.
01
Interior Design
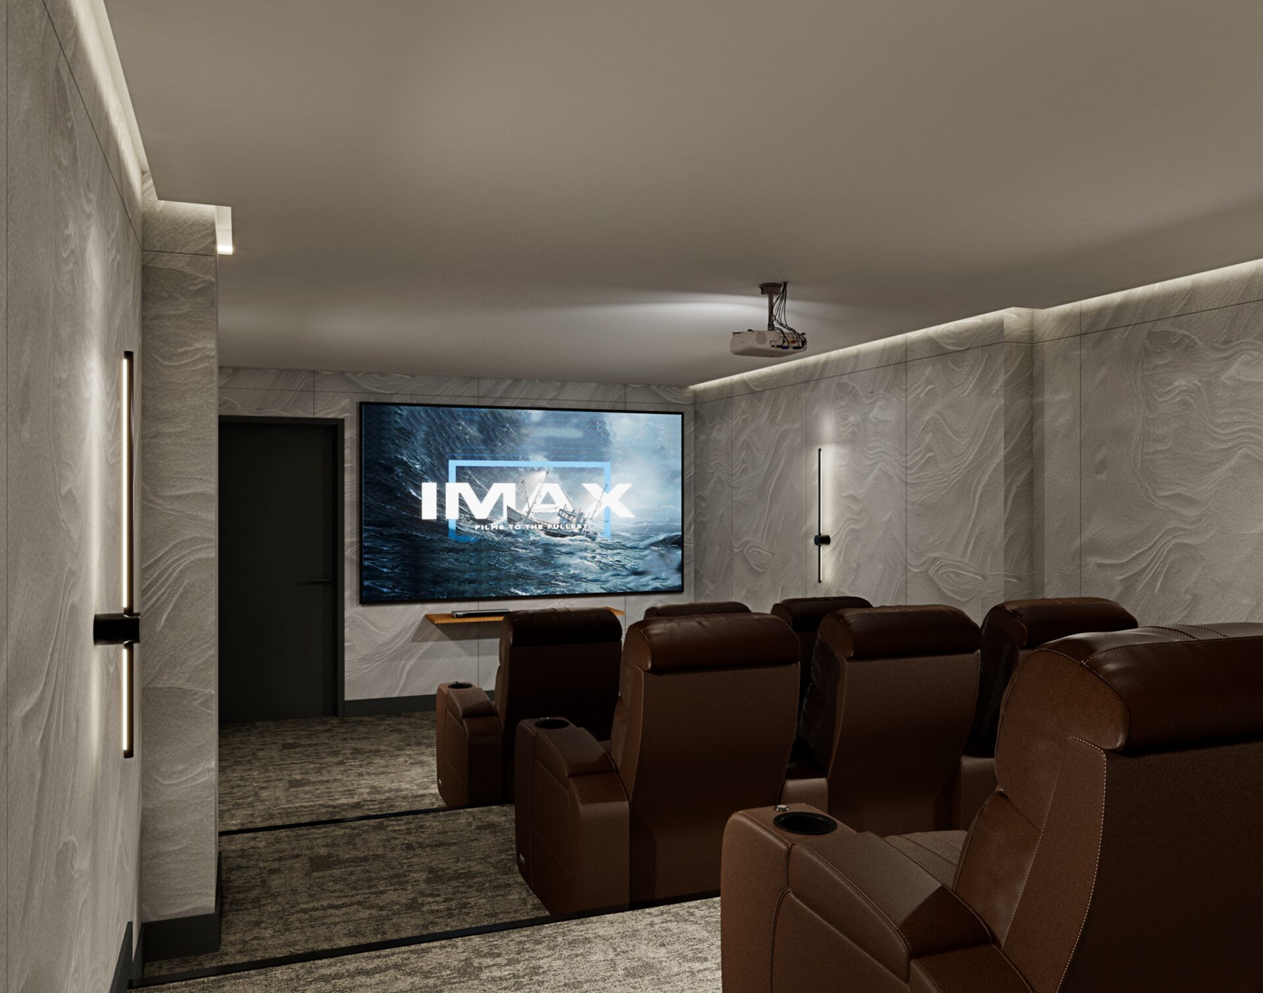
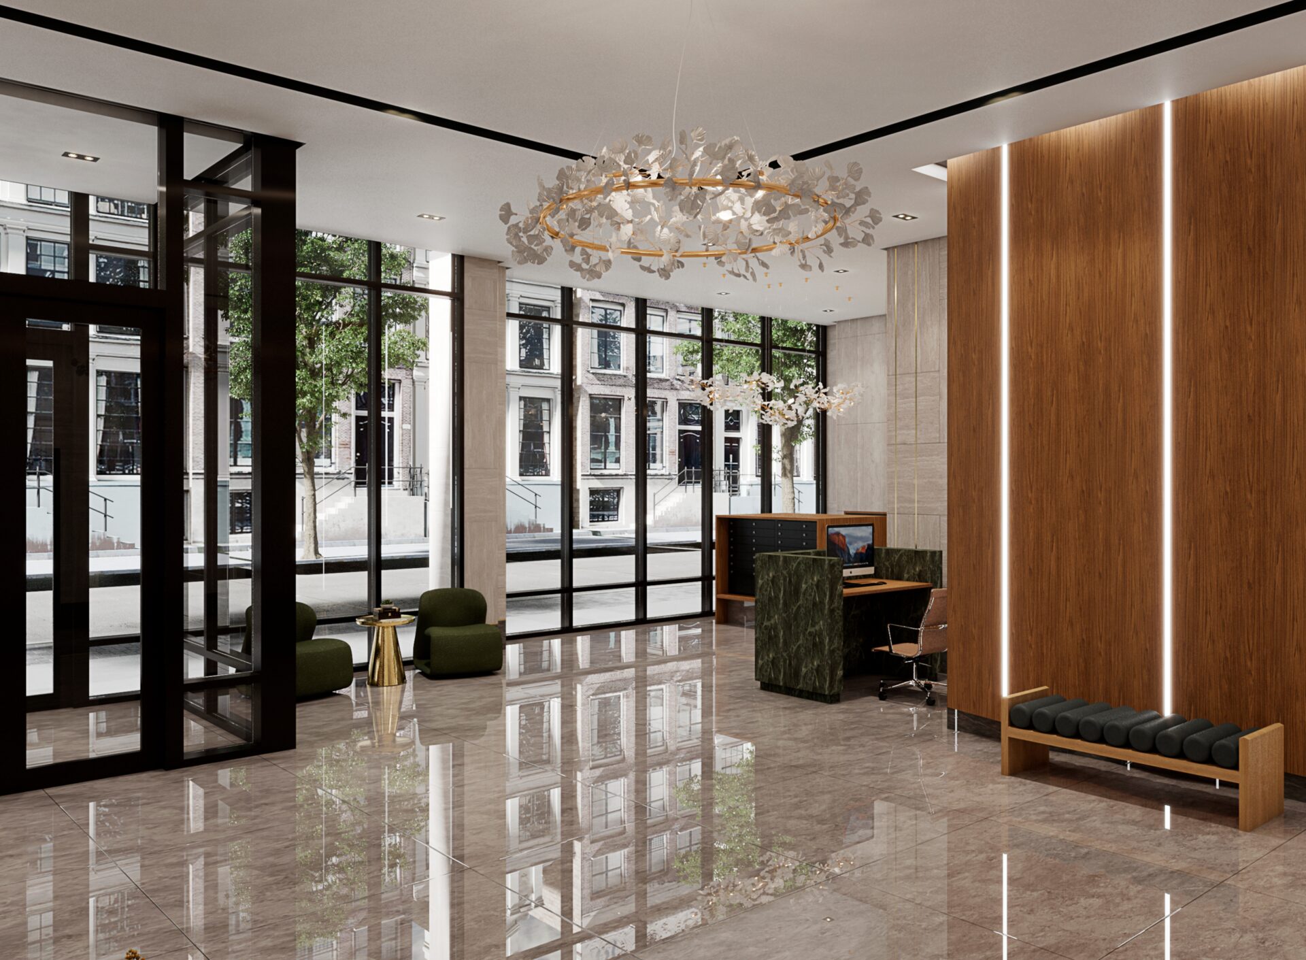
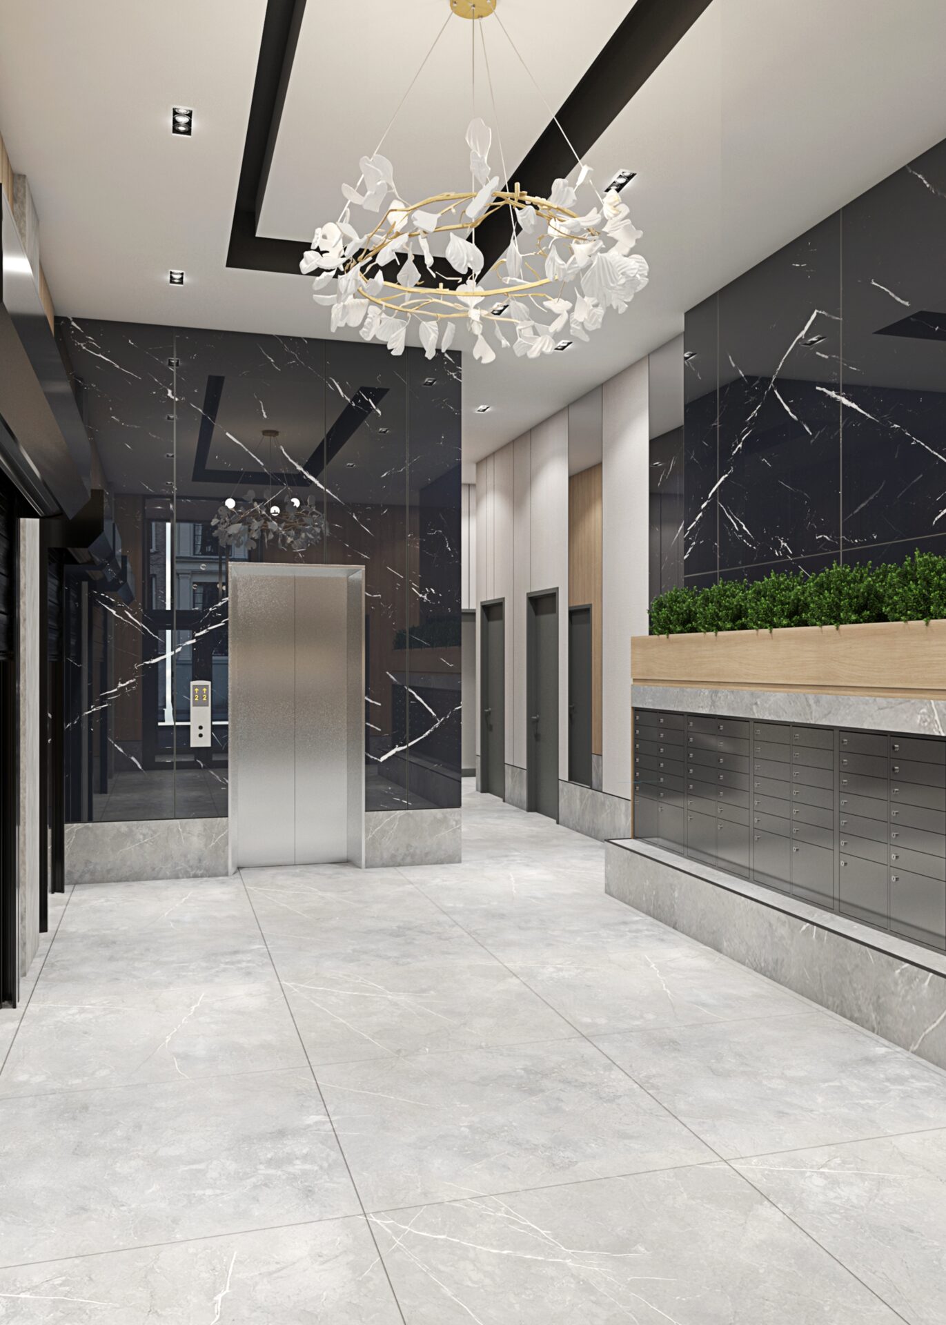
Lobbies, amenity floors, corridors, and residences drawn as one continuous idea - plan, material, and light held together so a resident's day moves through a single interior, not a collection of rooms.
02
Architectural Design
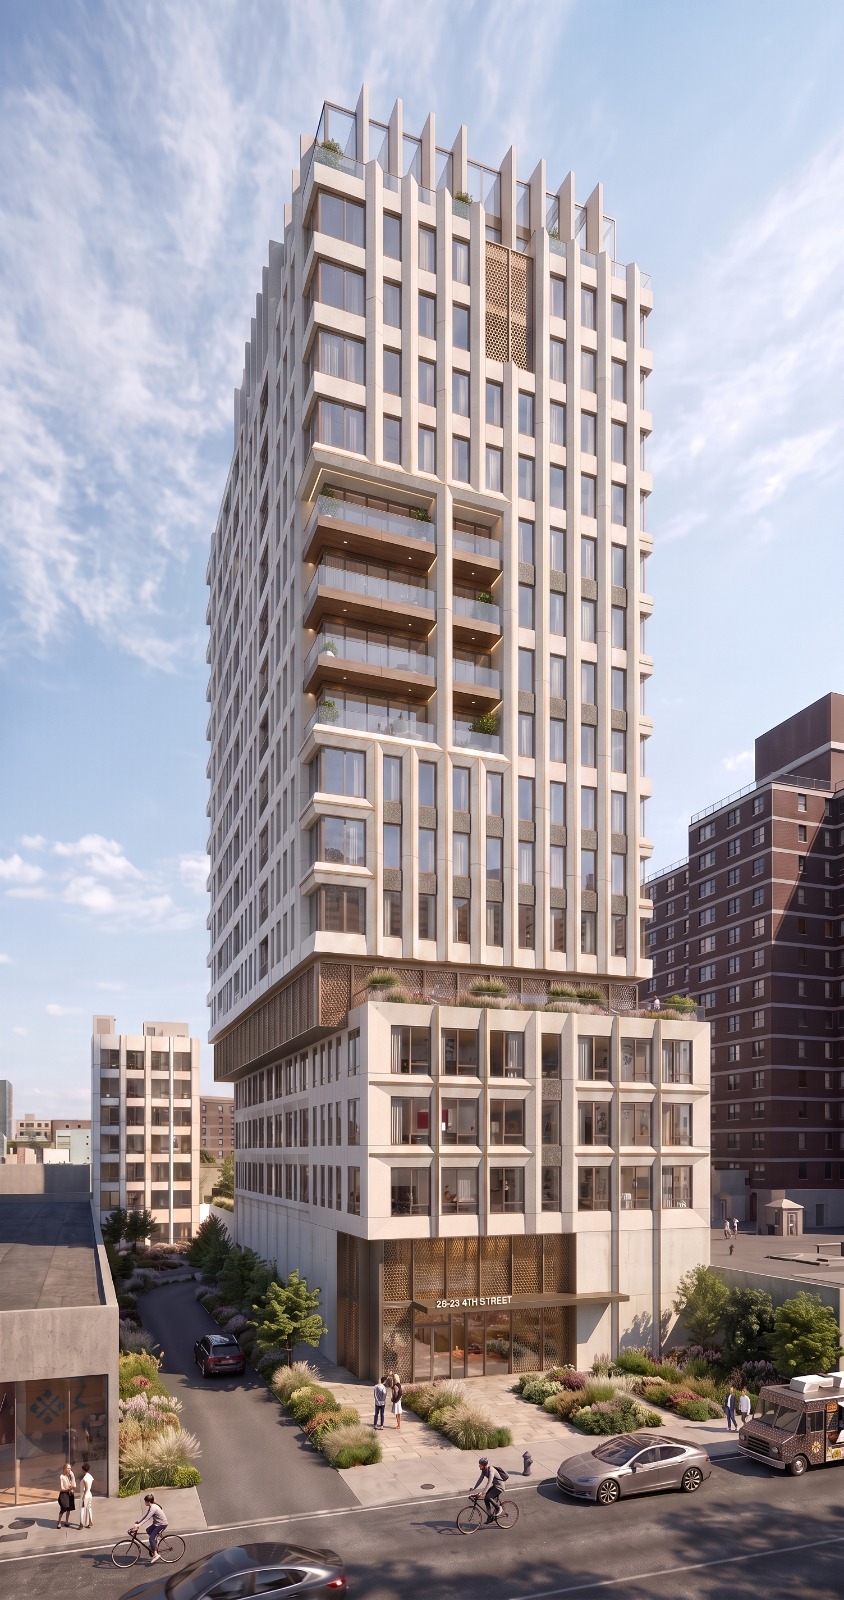
Building envelope, plan, and public ground floor conceived together, in coordination with the architect of record. We shape how a building meets its street, its courtyard, and its residents.
03
3D Visualization
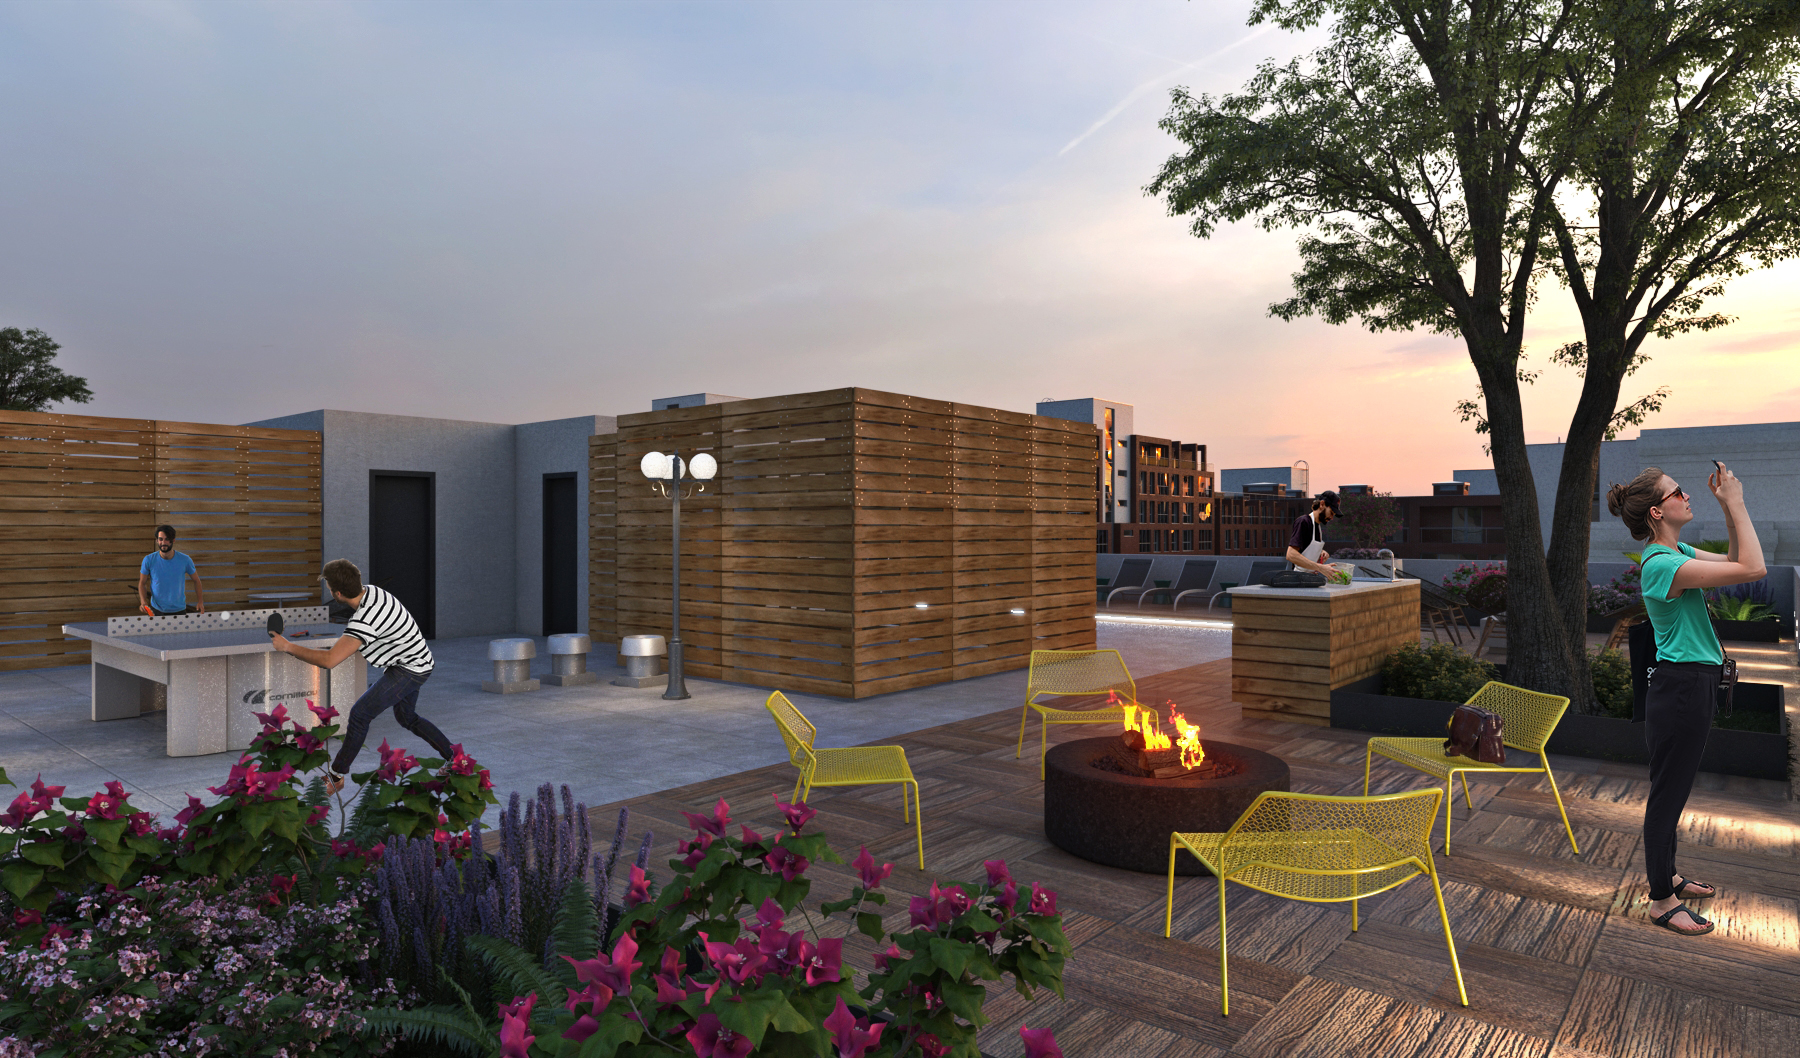
Full-fidelity renderings and moving image produced in-house, from the same drawings that go to site. What is shown to buyers, brokers, and lenders is what will be built.
04
Full Development Packages
Interior design, architecture, and visualization delivered as a single scope, from first sketch through documentation, procurement, and site - for developers who want one team accountable for the finished building.