Sky Up Design
94-15 Sutphin Blvd, Jamaica, Queens - patterned residential tower with landscaped base.

Jamaica · Queens

94-15 Sutphin Blvd

Tower amenity program, 20+ spaces

Overview

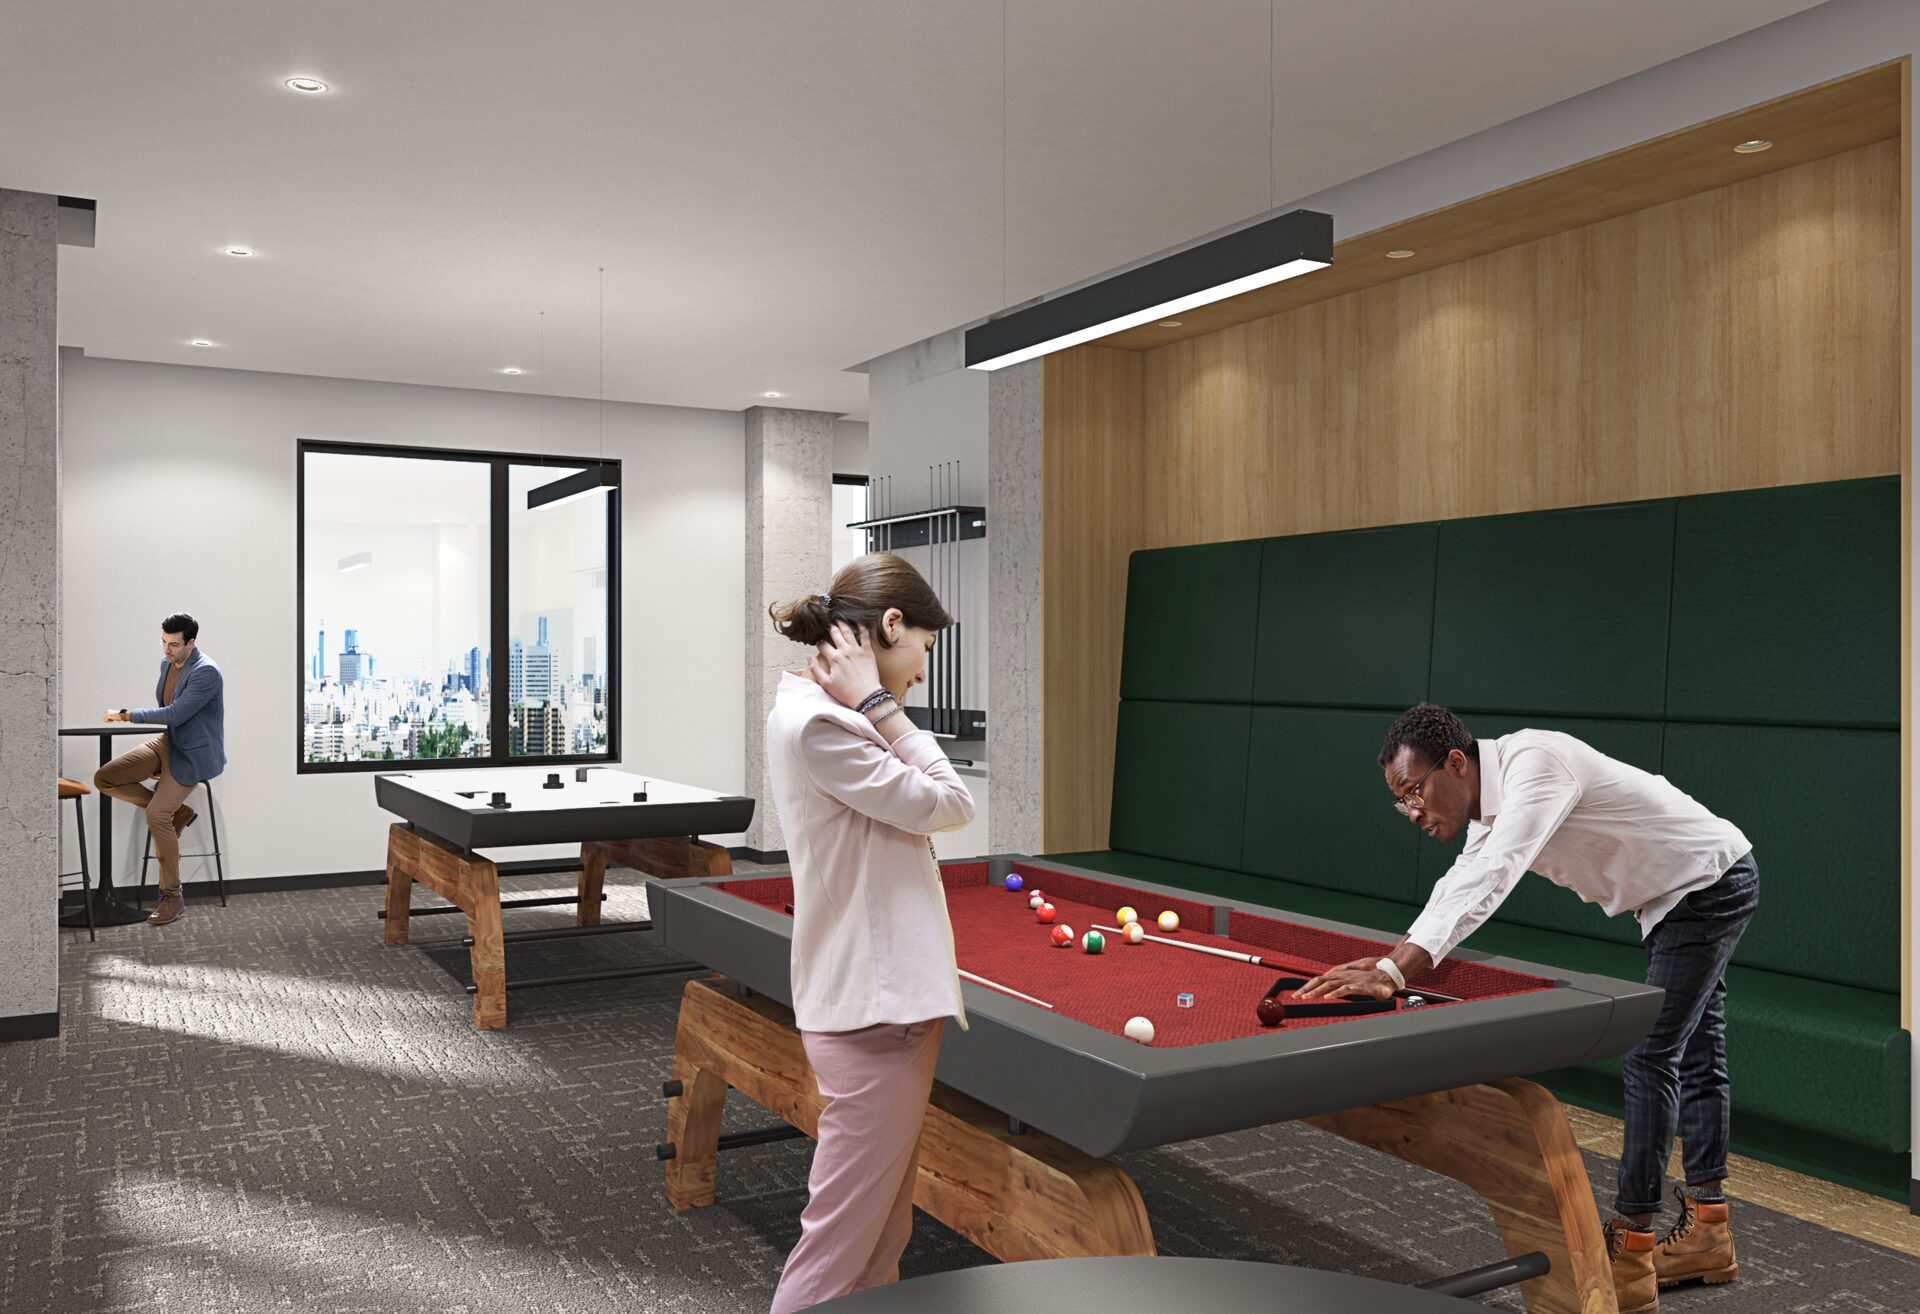
A tower-scale amenity program for a mixed-use development on Sutphin Boulevard. More than twenty spaces conceived as one continuous experience, from arrival lobby to sky lounge, gym, coworking, and outdoor terraces.
Arrival lobby at 94-15 Sutphin Blvd, Jamaica - double-height entry with feature wall.
01Arrival lobby at 94-15 Sutphin Blvd, Jamaica - double-height entry with feature wall.
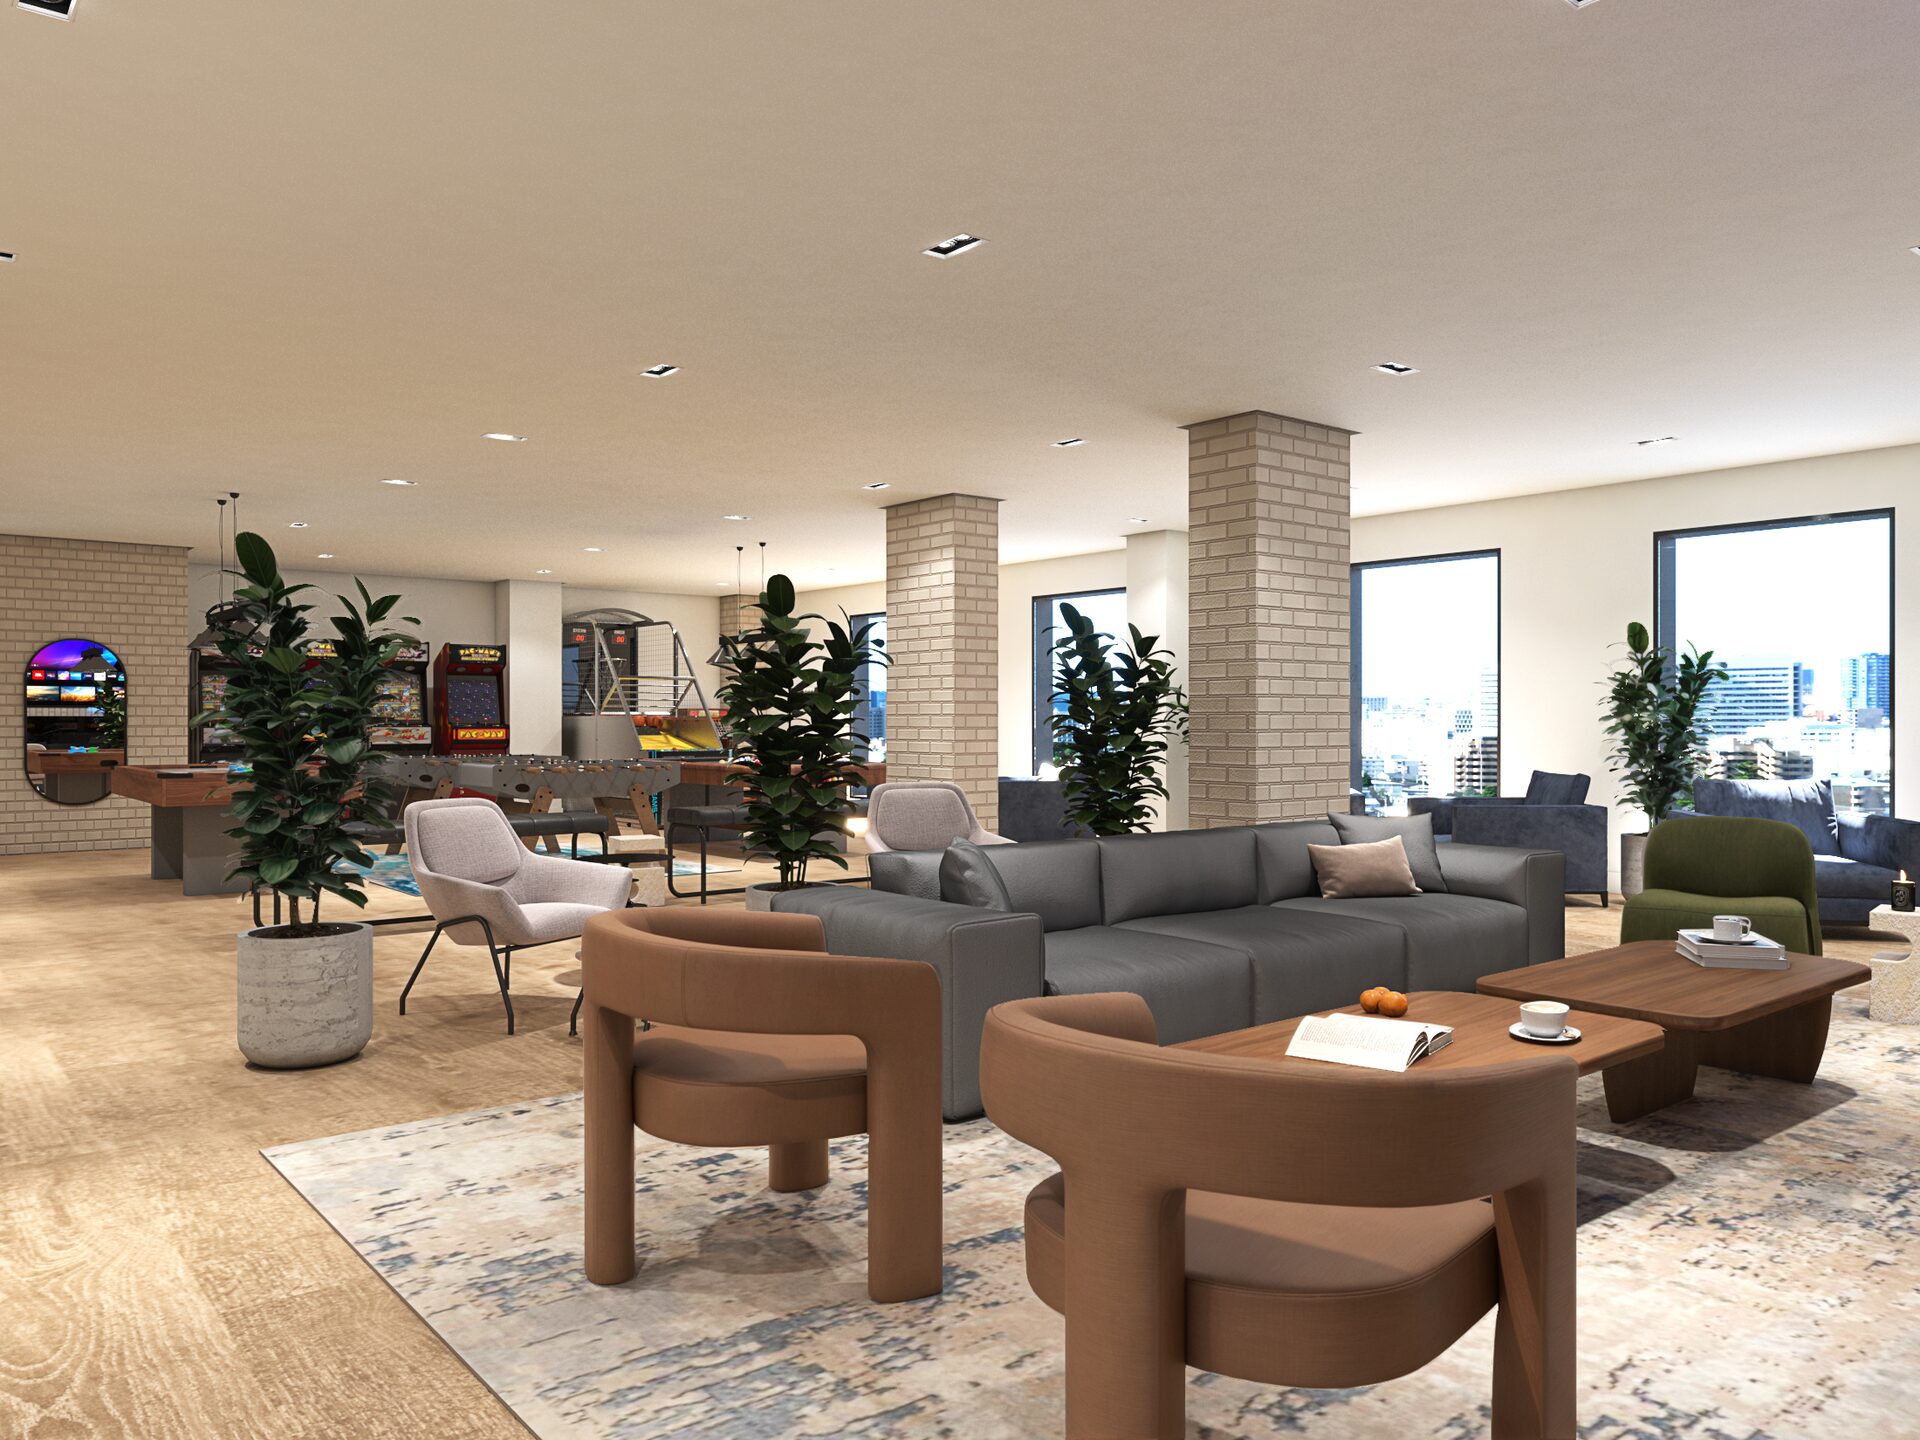
Resident lounge at 94-15 Sutphin Blvd, Jamaica - layered seating and warm timber.
02Resident lounge at 94-15 Sutphin Blvd, Jamaica - layered seating and warm timber.
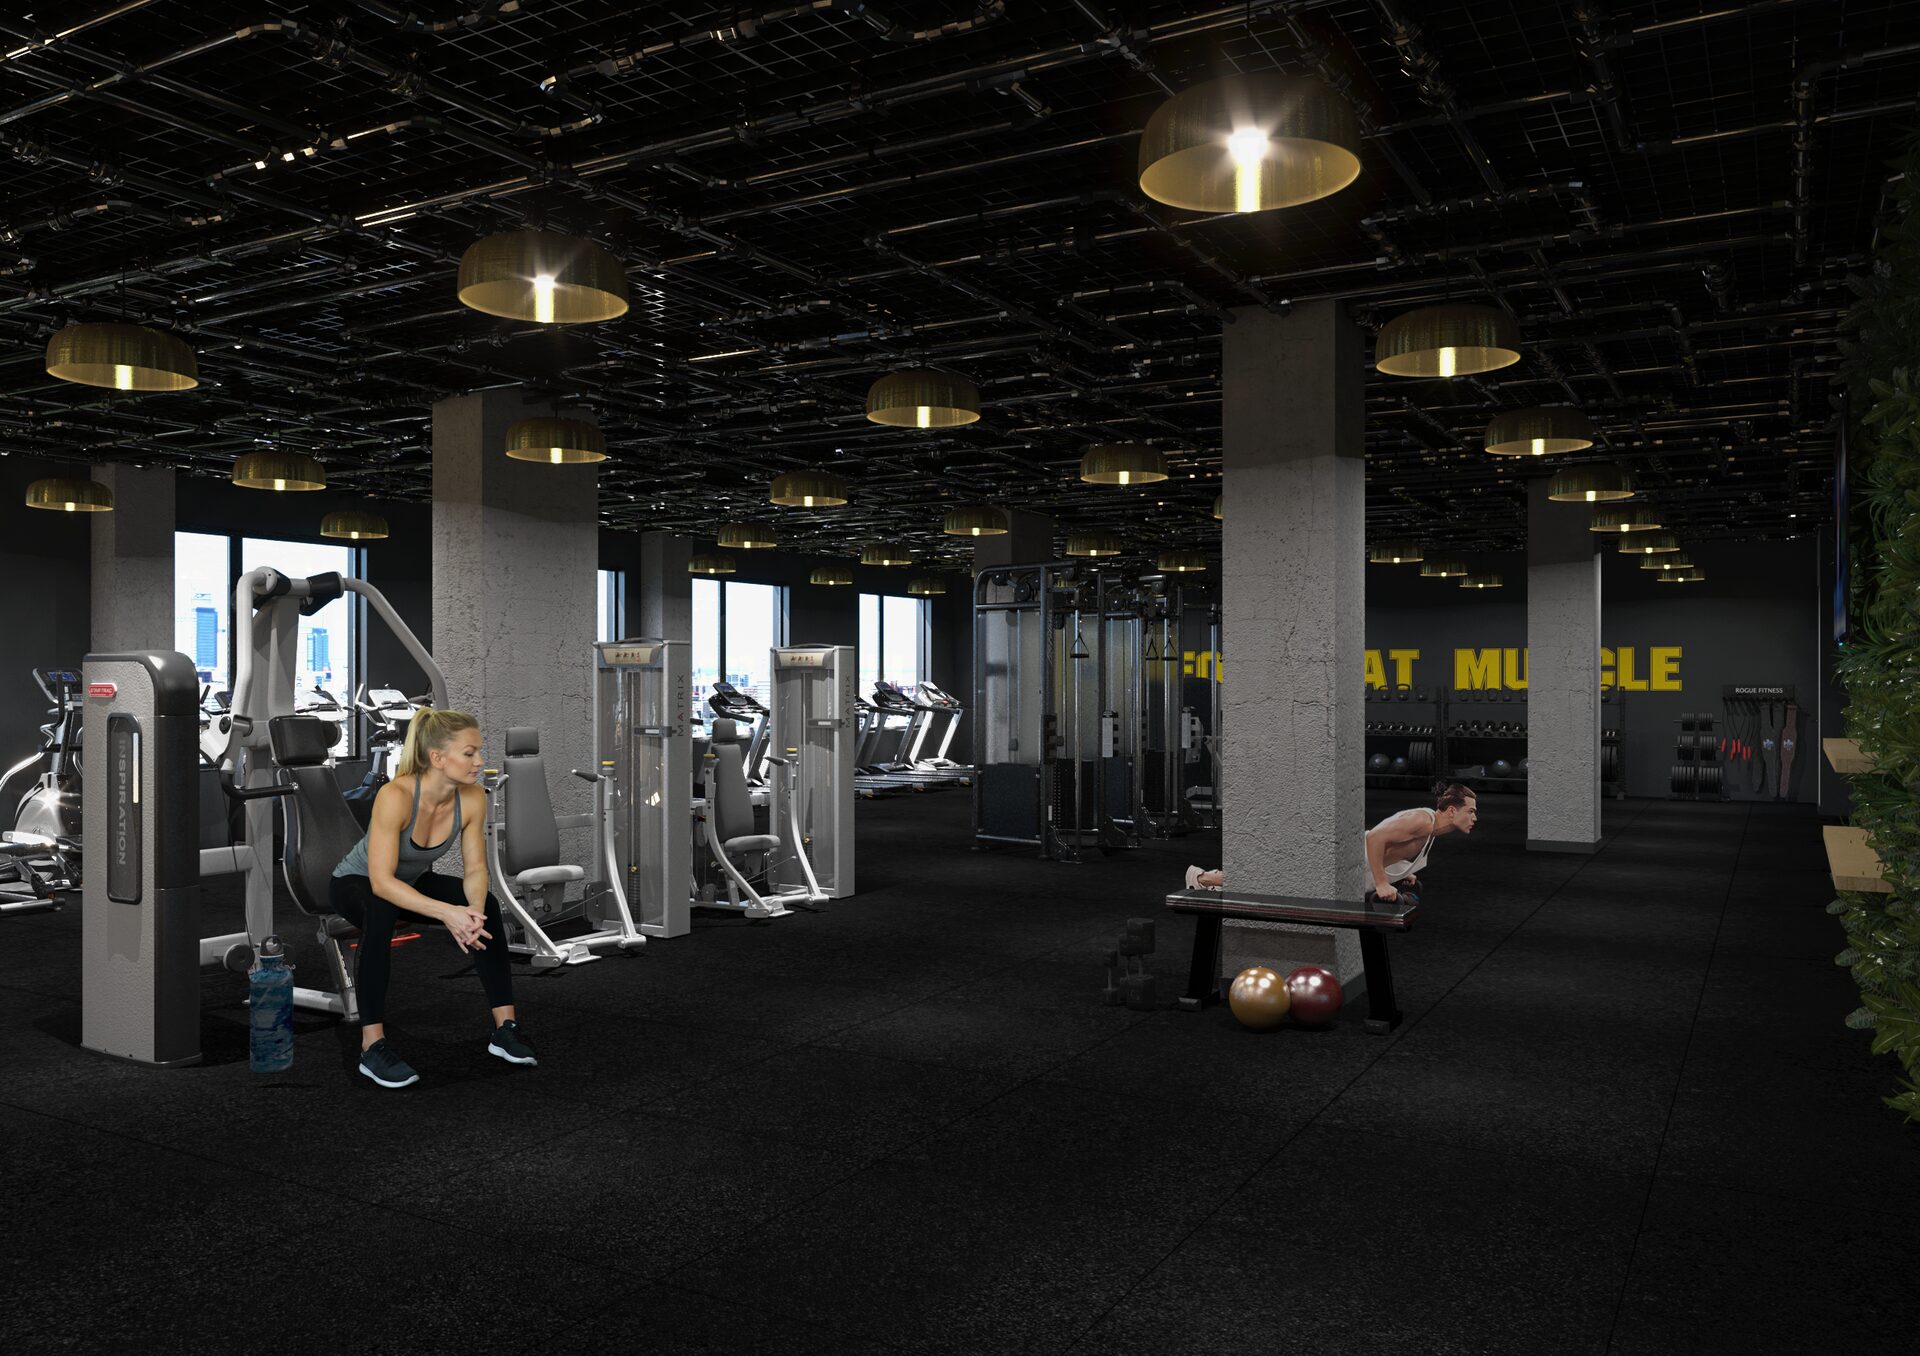
Fitness suite at 94-15 Sutphin Blvd, Jamaica - equipment under linear lighting.
03Fitness suite at 94-15 Sutphin Blvd, Jamaica - equipment under linear lighting.
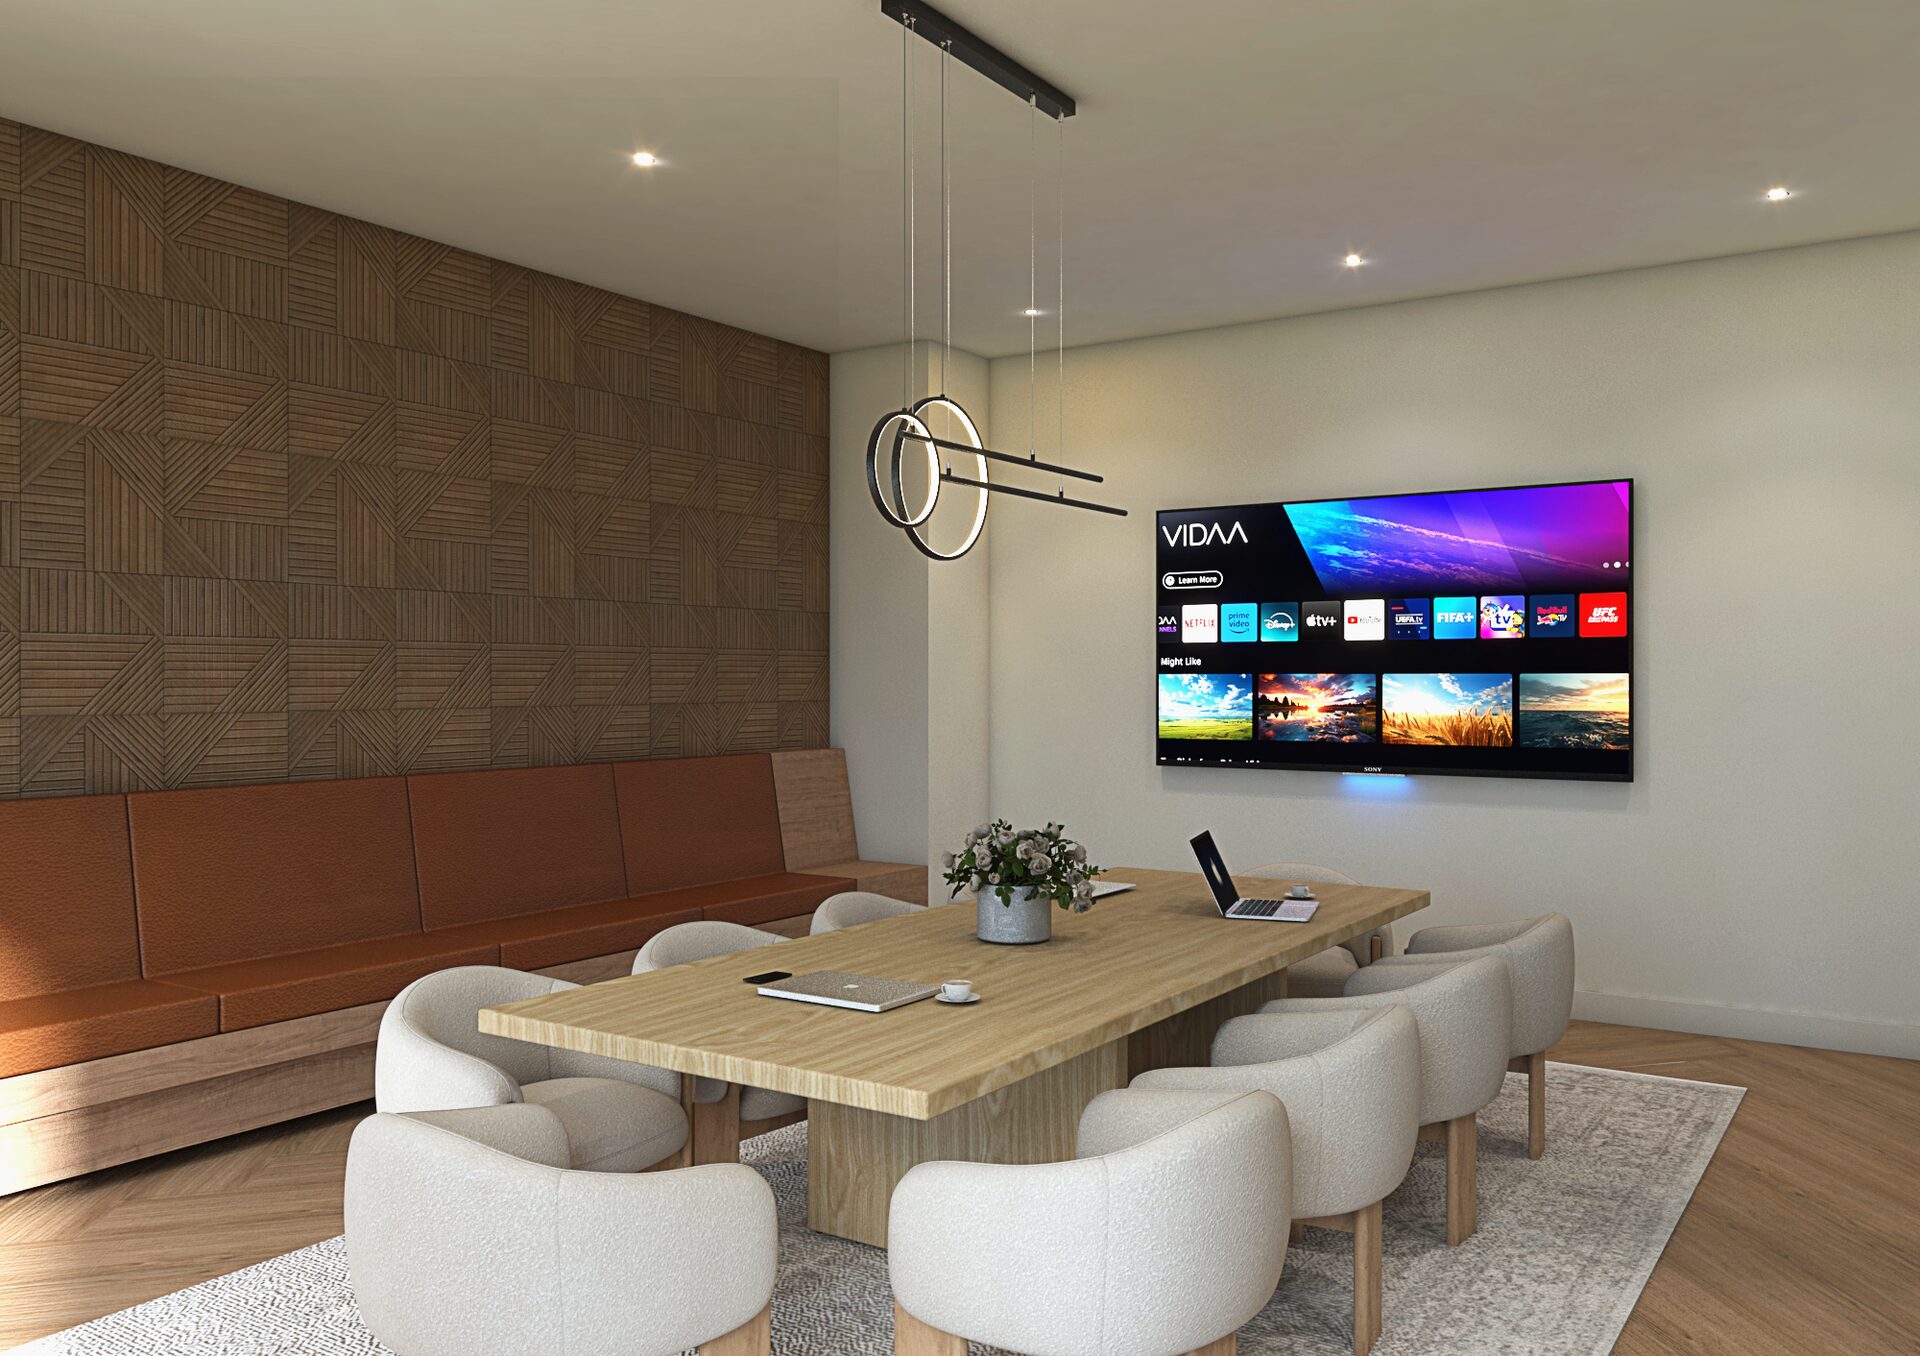
Coworking room at 94-15 Sutphin Blvd, Jamaica - long shared tables and acoustic ceiling.
04Coworking room at 94-15 Sutphin Blvd, Jamaica - long shared tables and acoustic ceiling.
Sky terrace at 94-15 Sutphin Blvd, Jamaica - outdoor lounge with skyline views.
05Sky terrace at 94-15 Sutphin Blvd, Jamaica - outdoor lounge with skyline views.