Sky Up Design
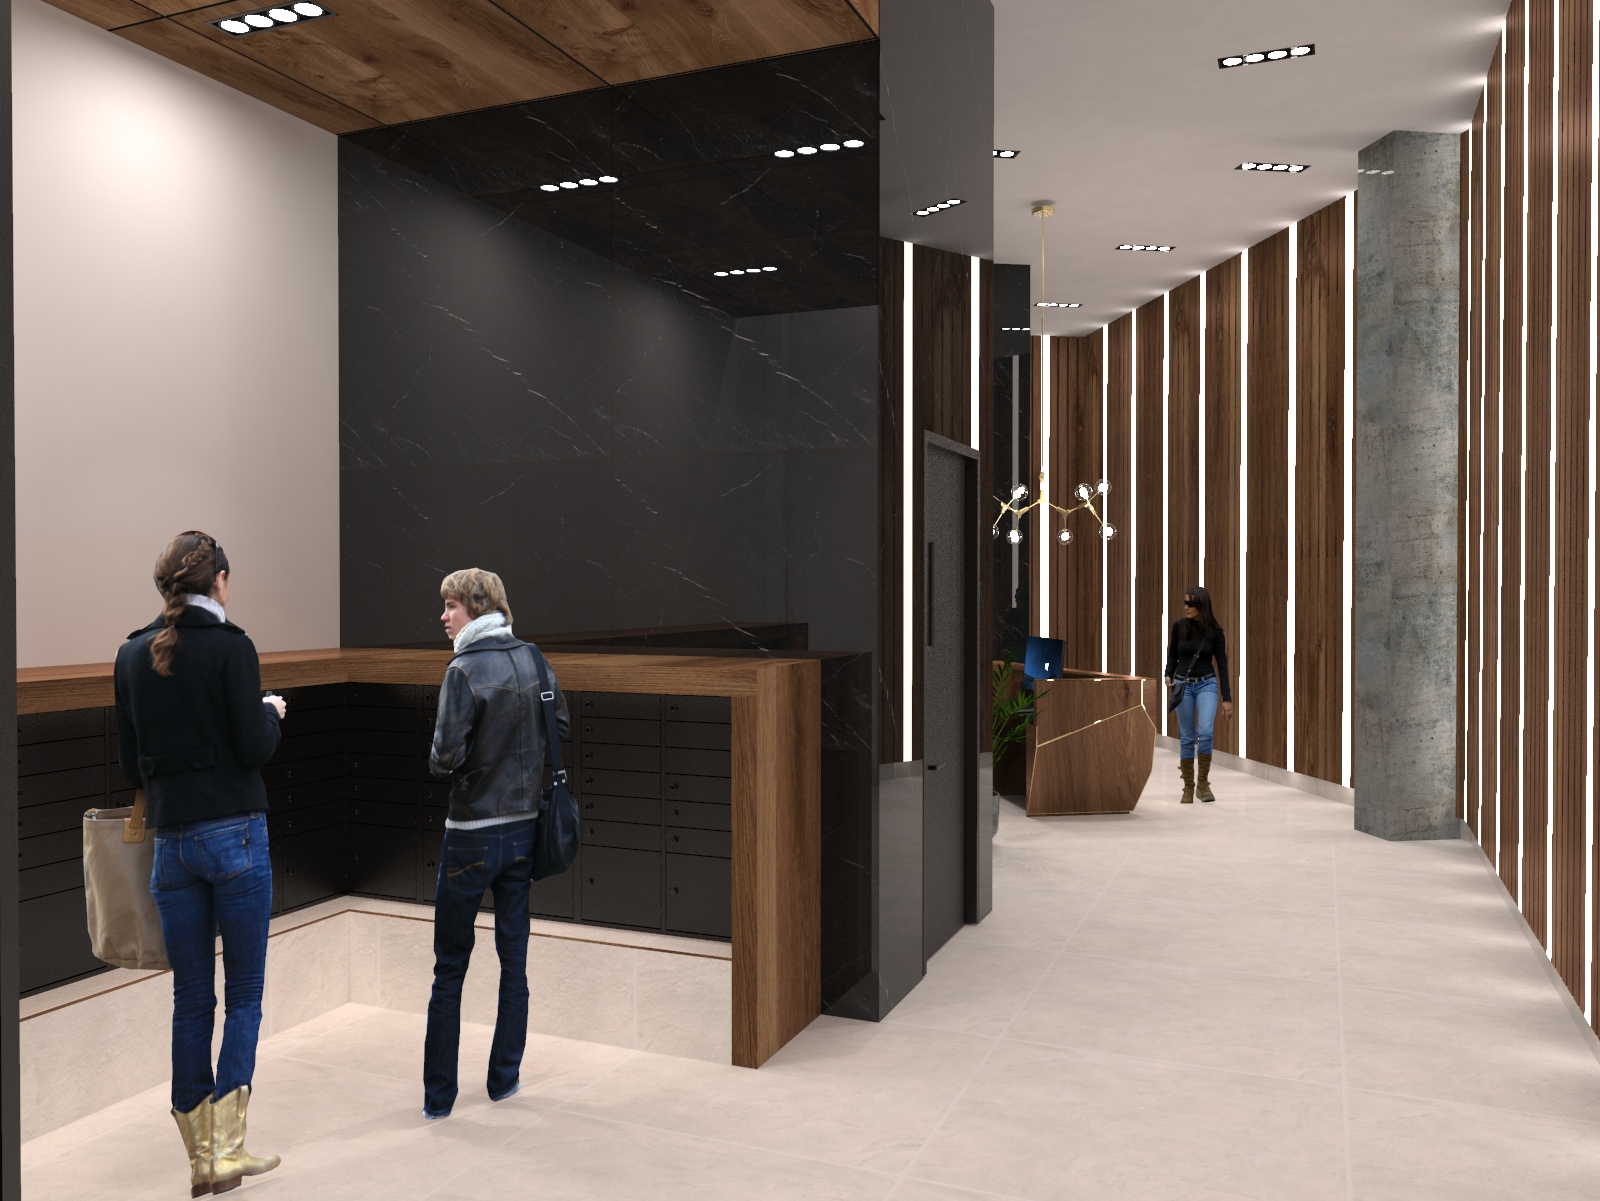
Lobby at 1640 Flatbush Ave, Brooklyn - dark stone walls with vertical wood slat accents.

Flatbush · Brooklyn

1640 Flatbush Ave

Lobby, coworking, gym, screening room

Overview

A full amenity floor on Flatbush Avenue - lobby, coworking room, gym, and screening room - held together by dark stone walls, vertical wood slat accents, and a considered lighting palette that carries between rooms.
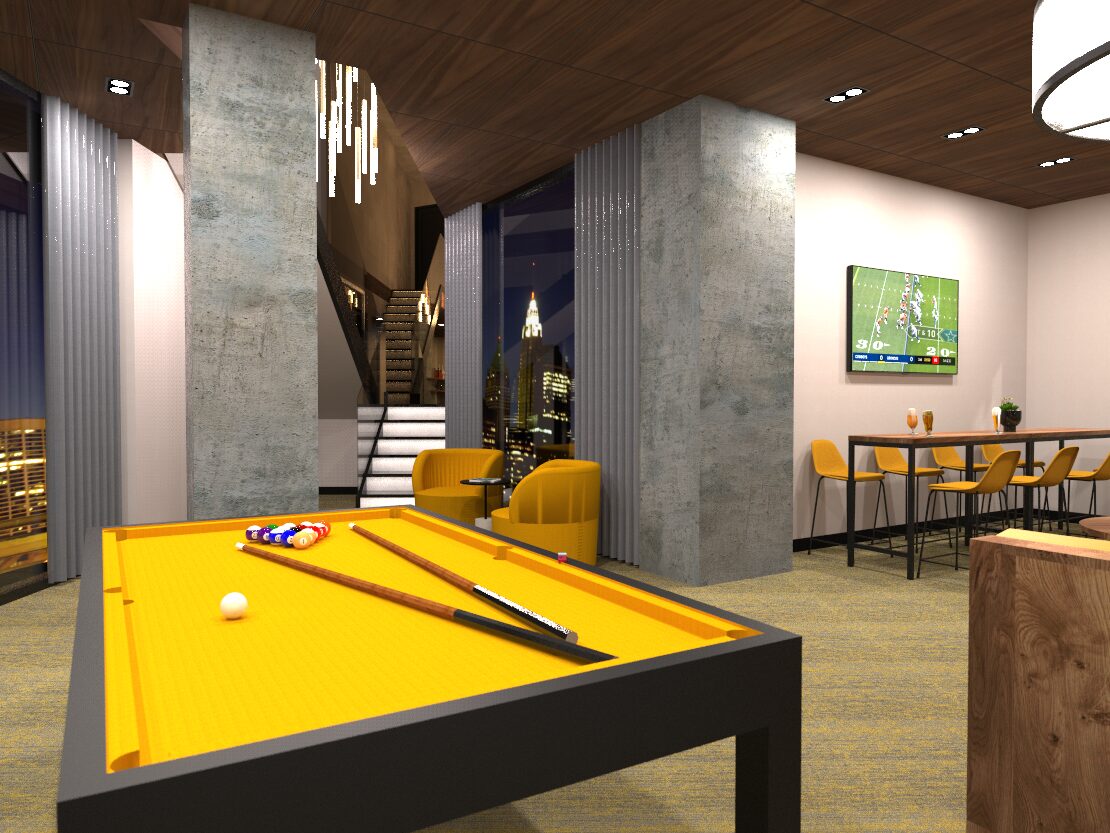
Lobby at 1640 Flatbush Ave, Brooklyn - dark stone walls with vertical wood slat accents.
01Lobby at 1640 Flatbush Ave, Brooklyn - dark stone walls with vertical wood slat accents.
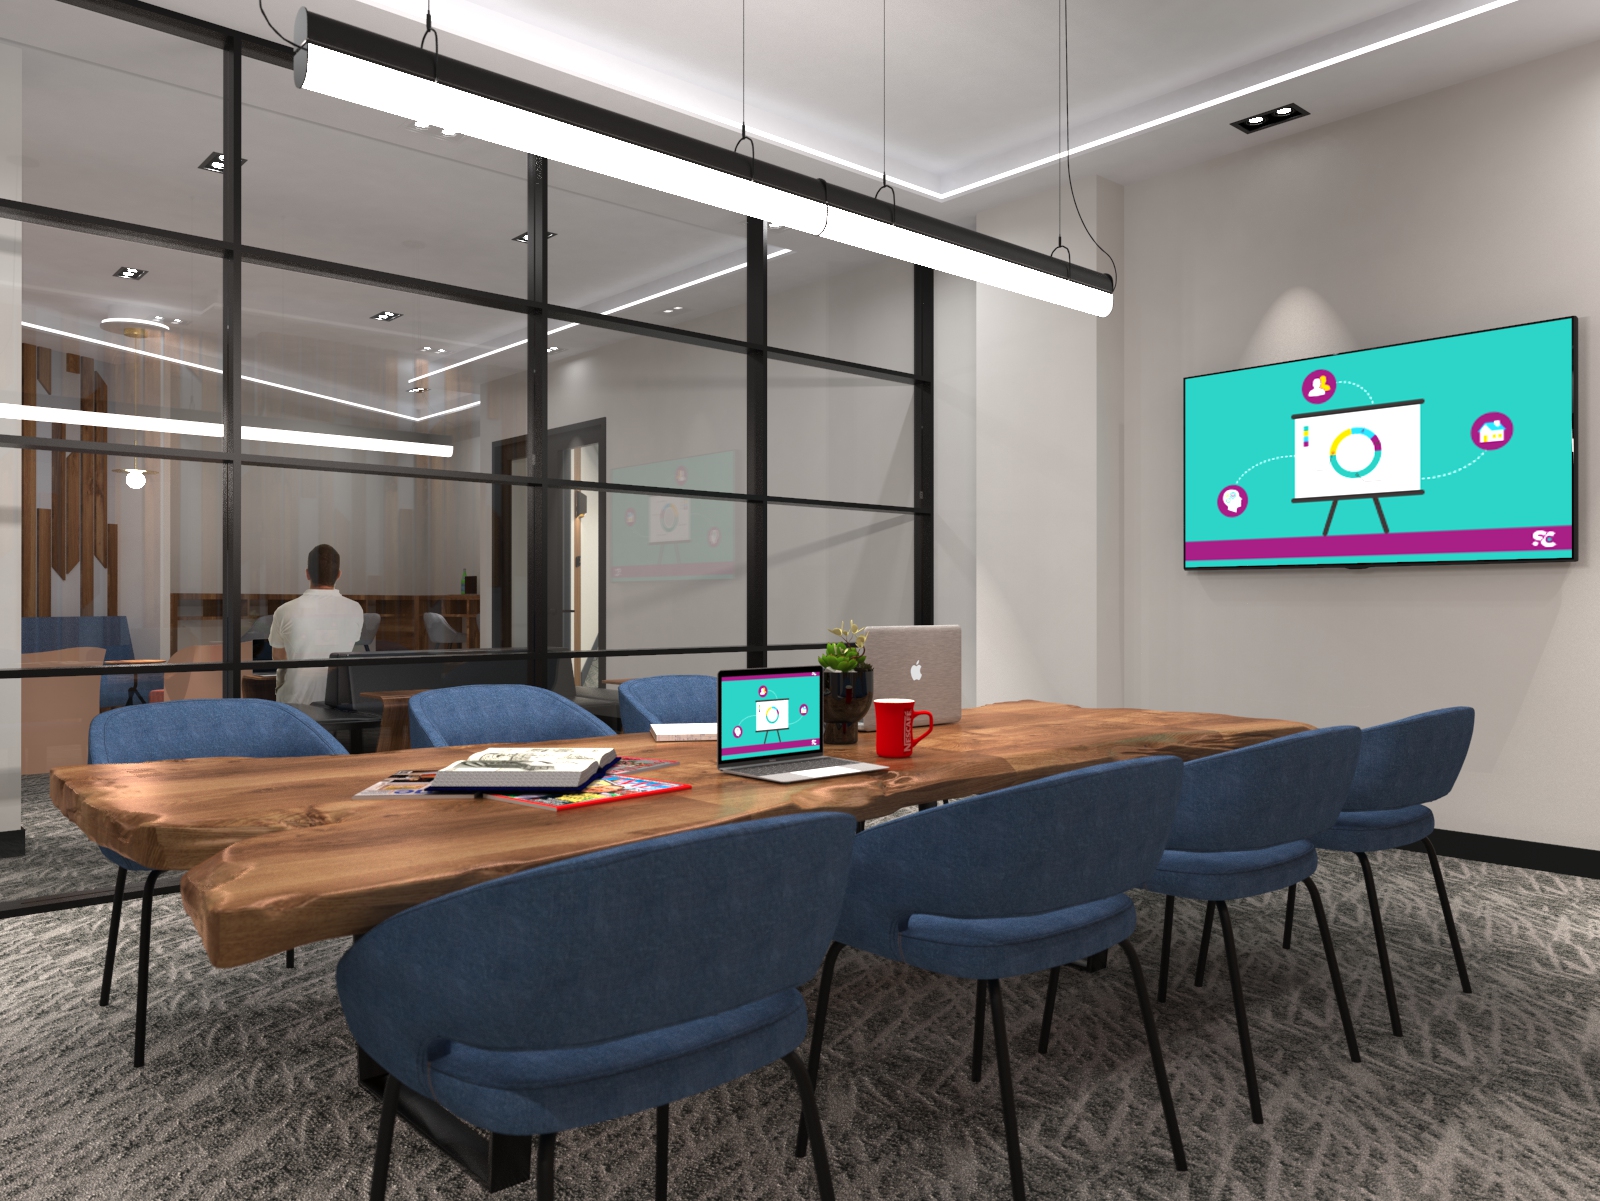
Coworking room at 1640 Flatbush Ave, Brooklyn - shared tables under warm pendants.
02Coworking room at 1640 Flatbush Ave, Brooklyn - shared tables under warm pendants.
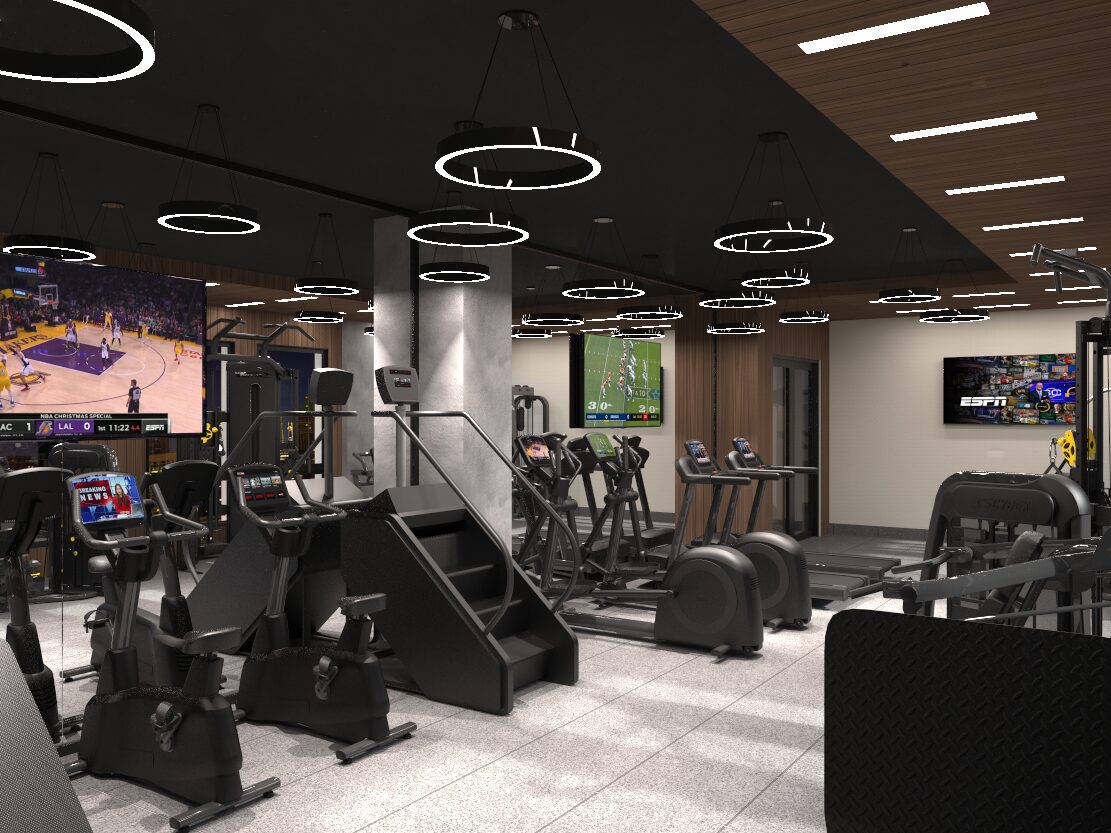
Gym at 1640 Flatbush Ave, Brooklyn - equipment against a mirrored wall.
03Gym at 1640 Flatbush Ave, Brooklyn - equipment against a mirrored wall.
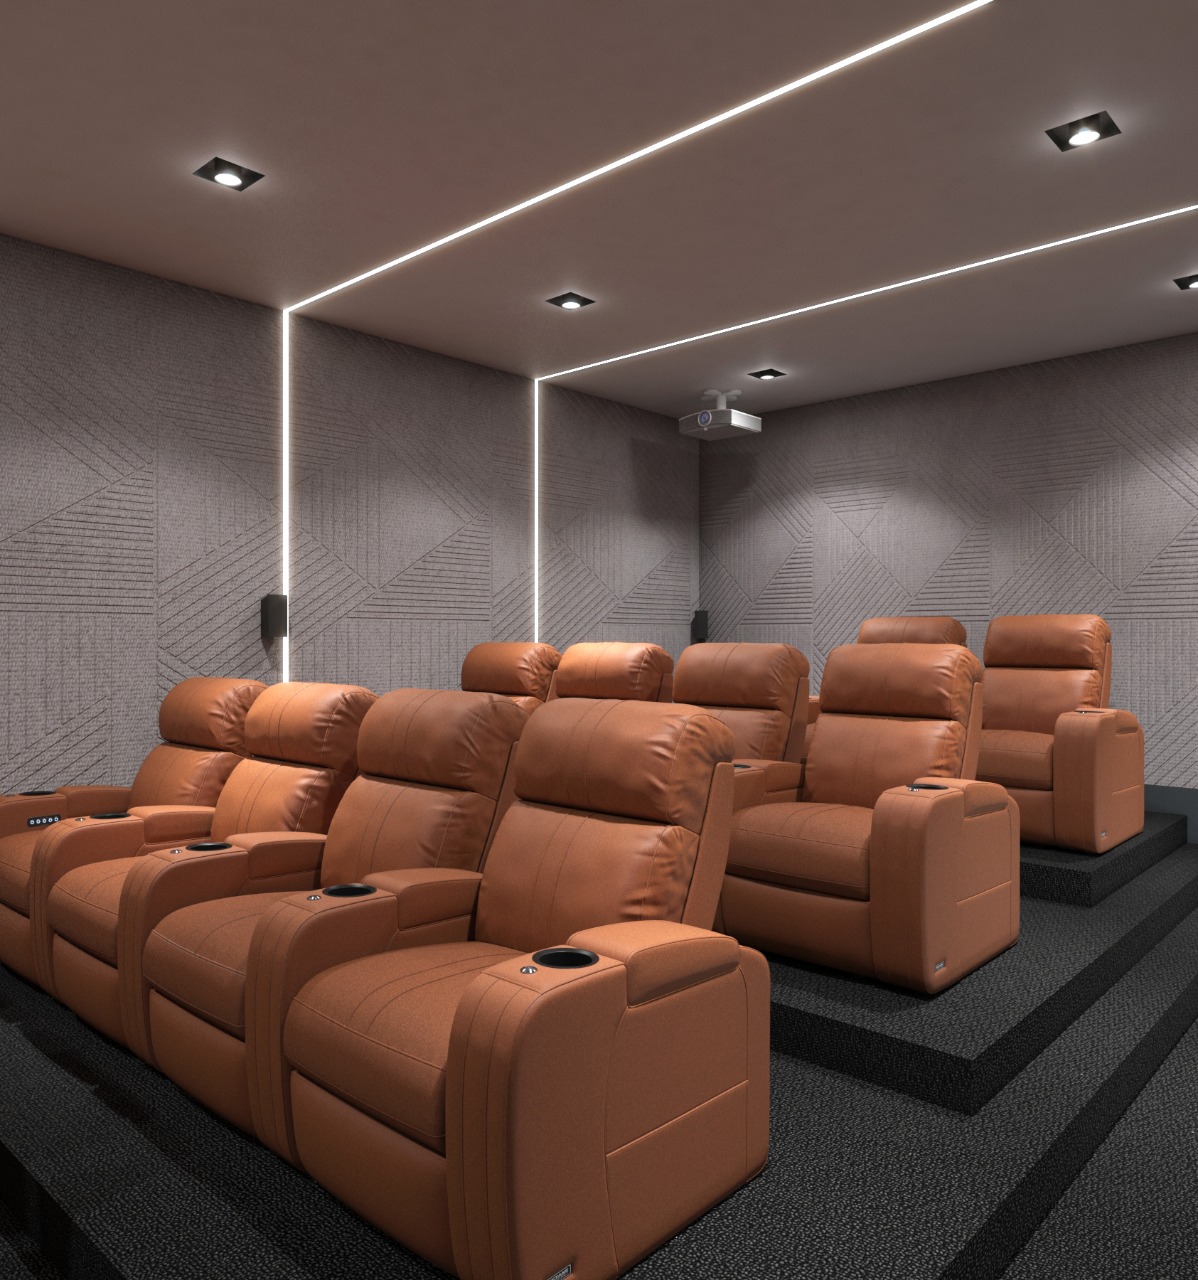
Screening room at 1640 Flatbush Ave, Brooklyn - deep upholstered seating and acoustic paneling.
04Screening room at 1640 Flatbush Ave, Brooklyn - deep upholstered seating and acoustic paneling.