Sky Up Design
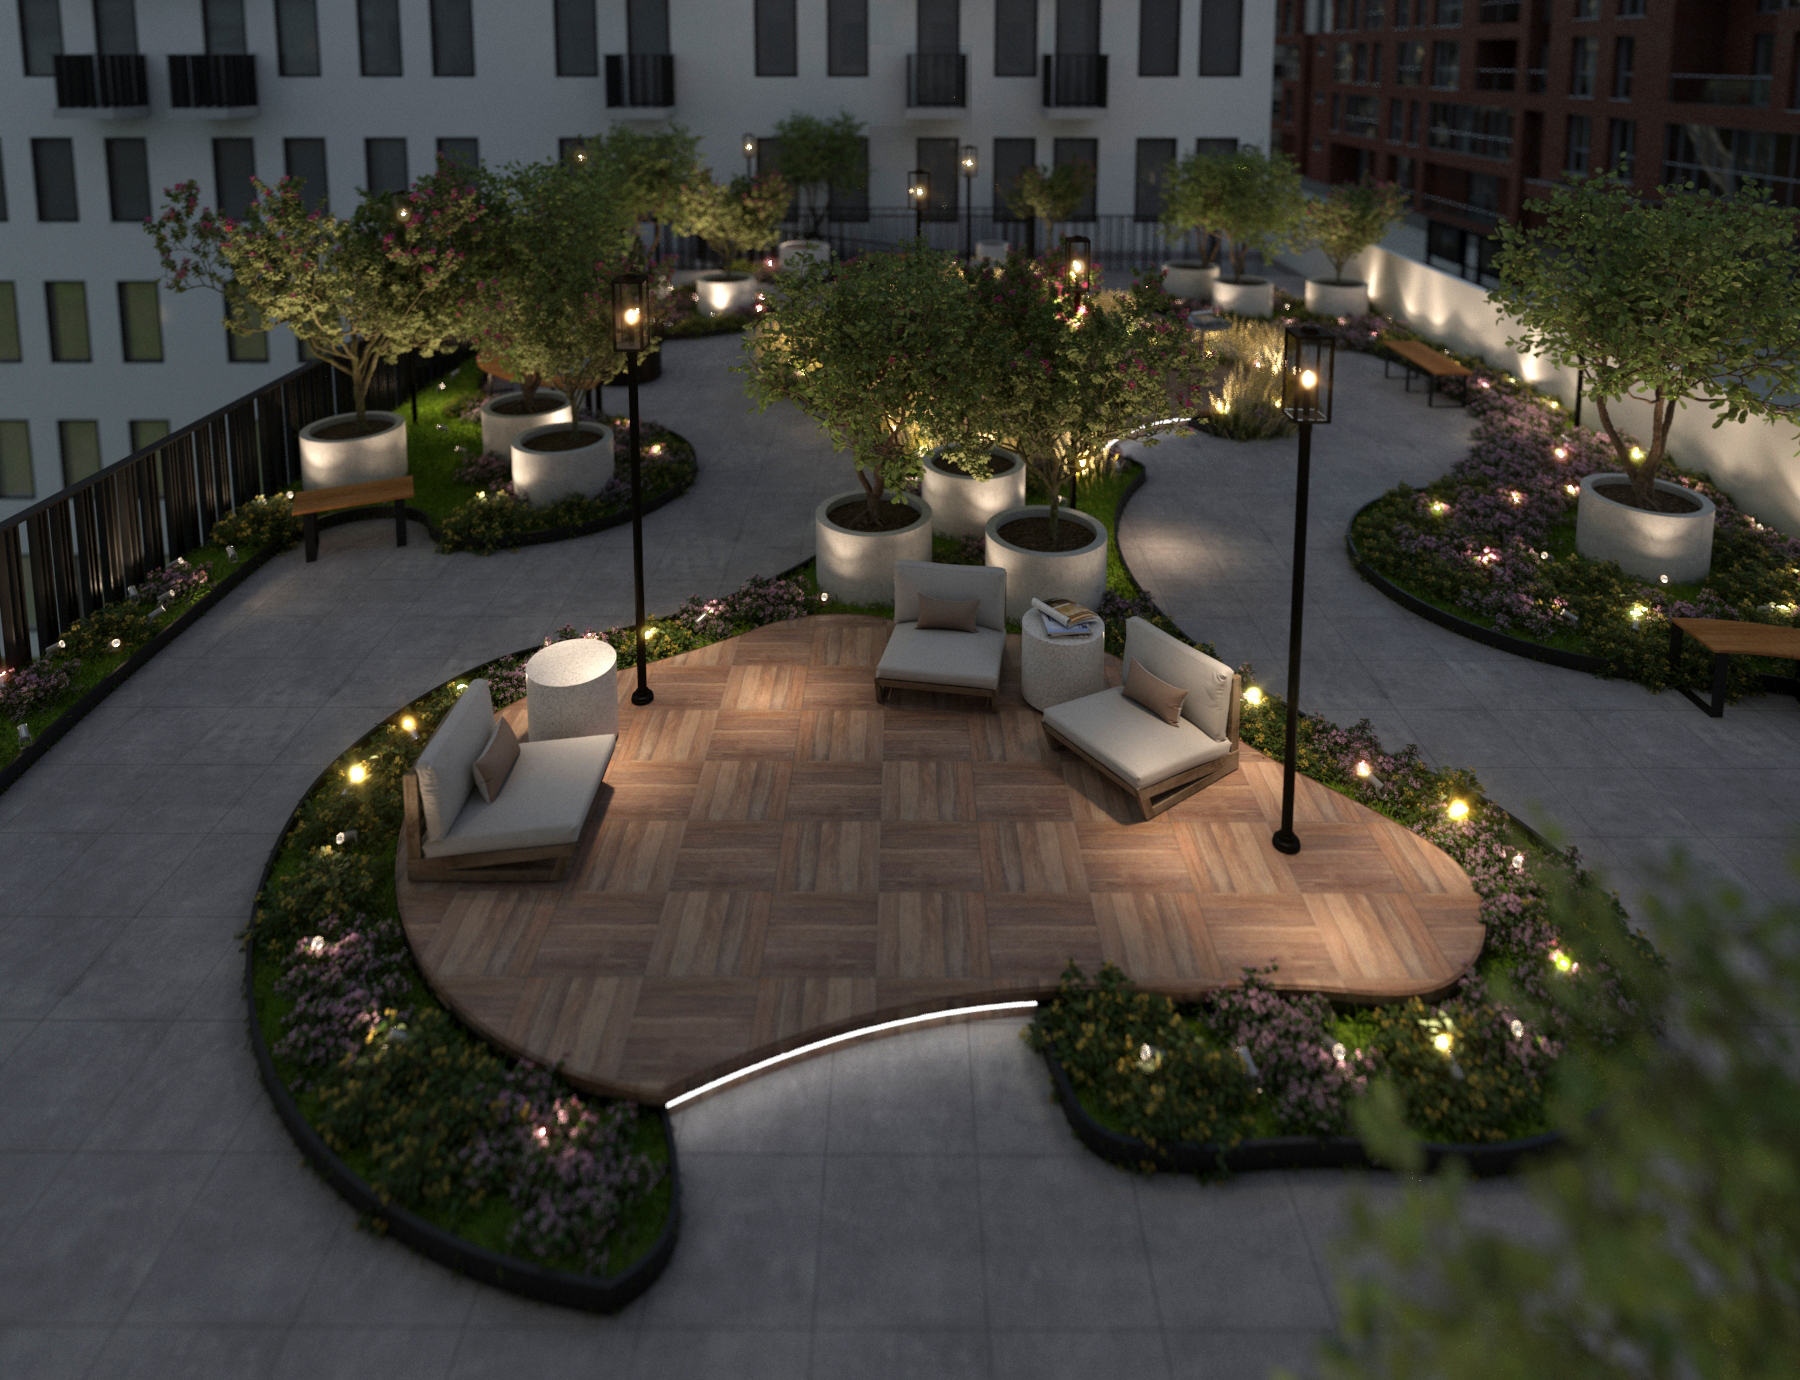
Landscaped courtyard at 26-24 4th St, Astoria, Queens at dusk - planted beds and shared seating under evening light.

Astoria · Queens

26-24 4th St

Architecture, courtyard, amenities

Overview

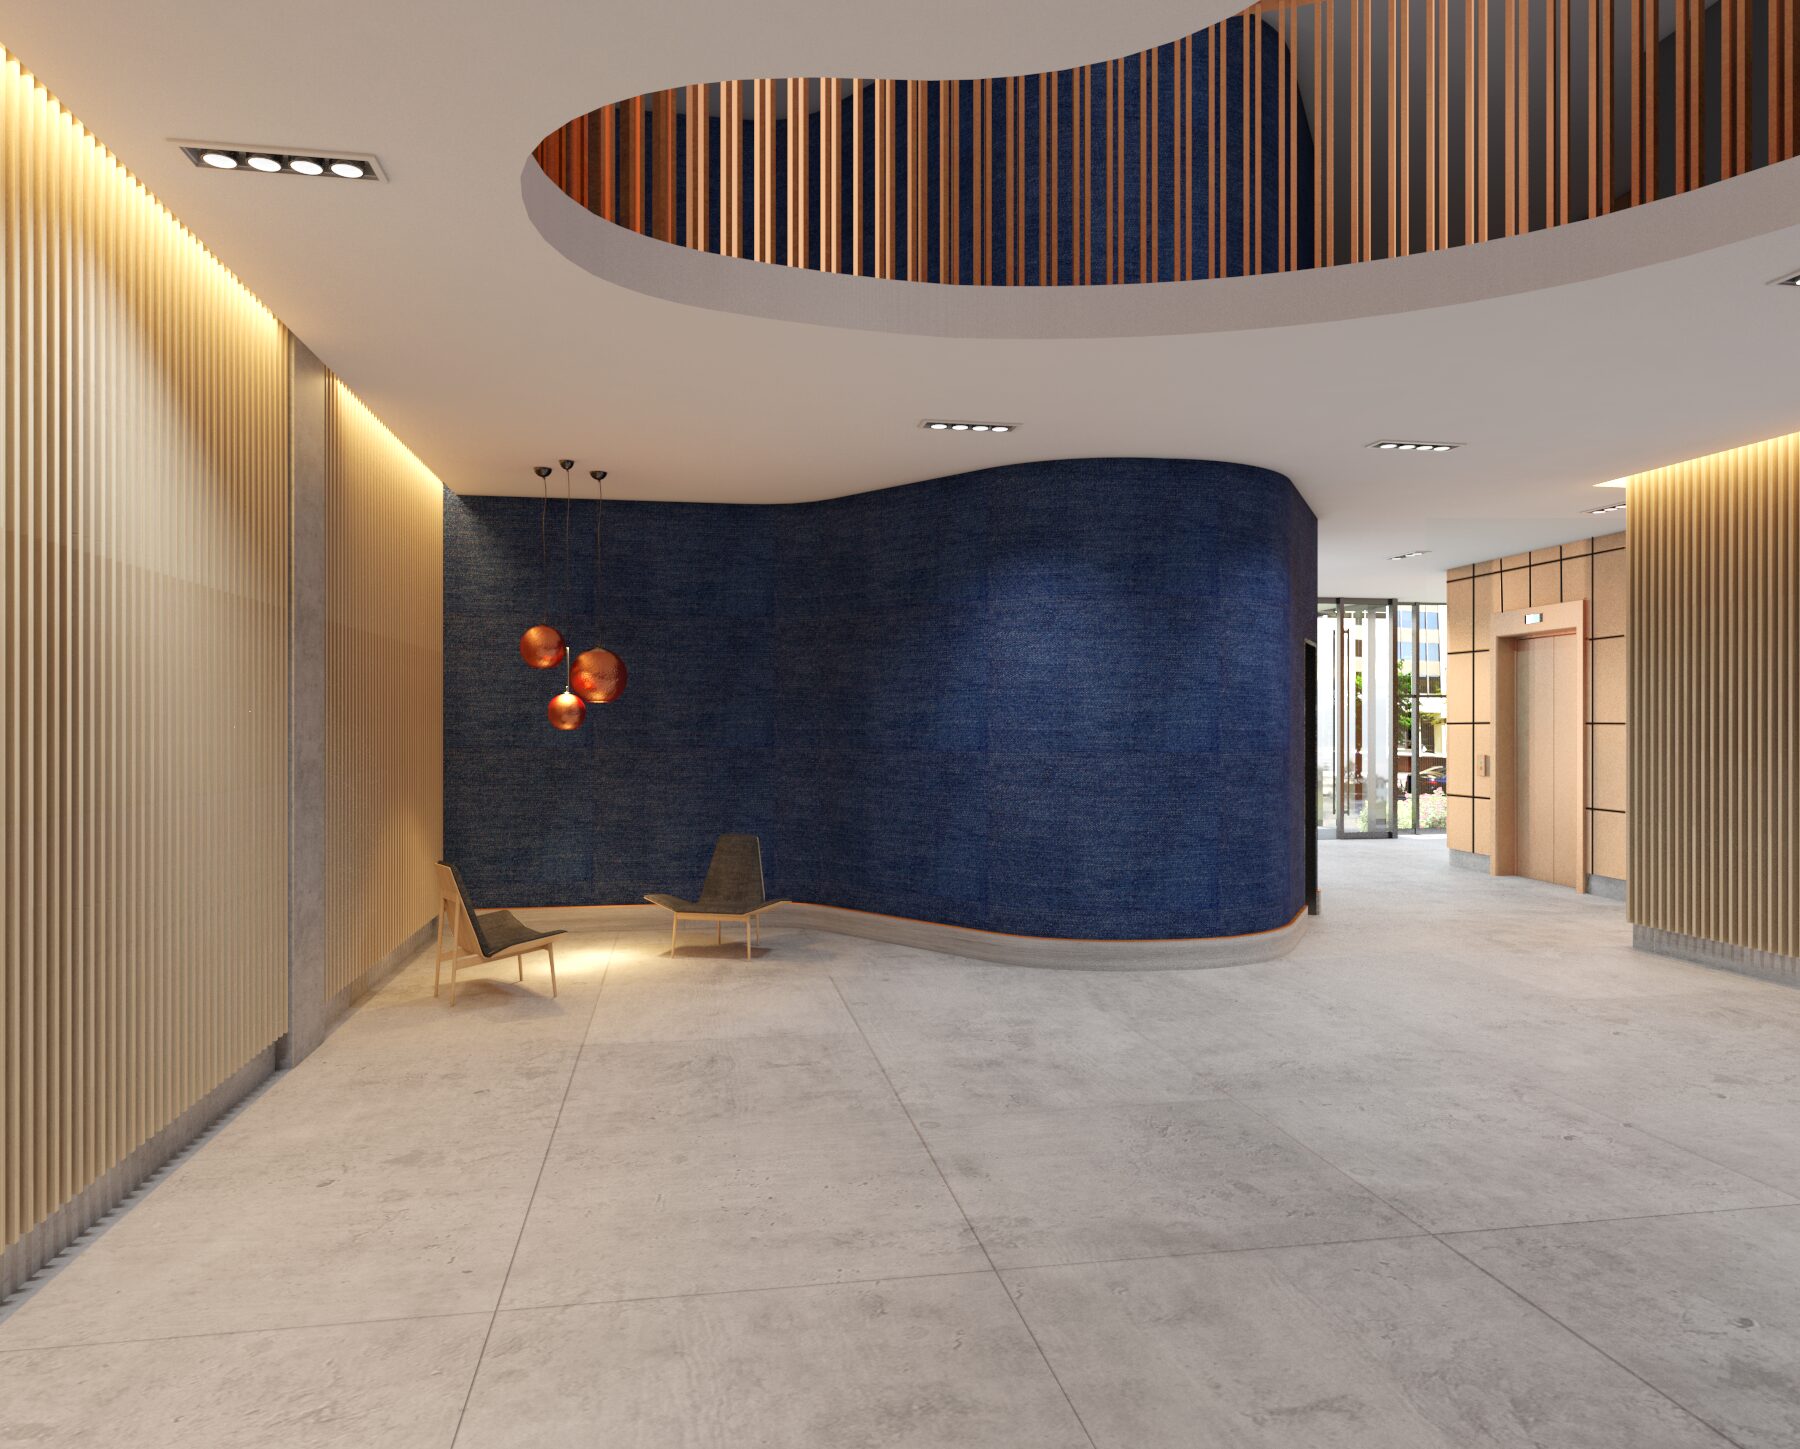
A ground-up residential building in Astoria. A white brick facade with rhythmic balconies wraps a landscaped inner courtyard, and the amenity floor threads together lobby, lounge, and outdoor rooms.
Exterior facade at 26-24 4th St, Astoria - white brick tower with rhythmic balconies.
01Exterior facade at 26-24 4th St, Astoria - white brick tower with rhythmic balconies.
Street view at 26-24 4th St, Astoria - white residential facade with rhythmic balconies.
02Street view at 26-24 4th St, Astoria - white residential facade with rhythmic balconies.
Landscaped courtyard at 26-24 4th St, Astoria - planted beds and shared seating.
03Landscaped courtyard at 26-24 4th St, Astoria - planted beds and shared seating.
Resident lounge at 26-24 4th St, Astoria - soft seating with statement pendant.
04Resident lounge at 26-24 4th St, Astoria - soft seating with statement pendant.
Fitness room at 26-24 4th St, Astoria - equipment against a mirrored wall.
05Fitness room at 26-24 4th St, Astoria - equipment against a mirrored wall.
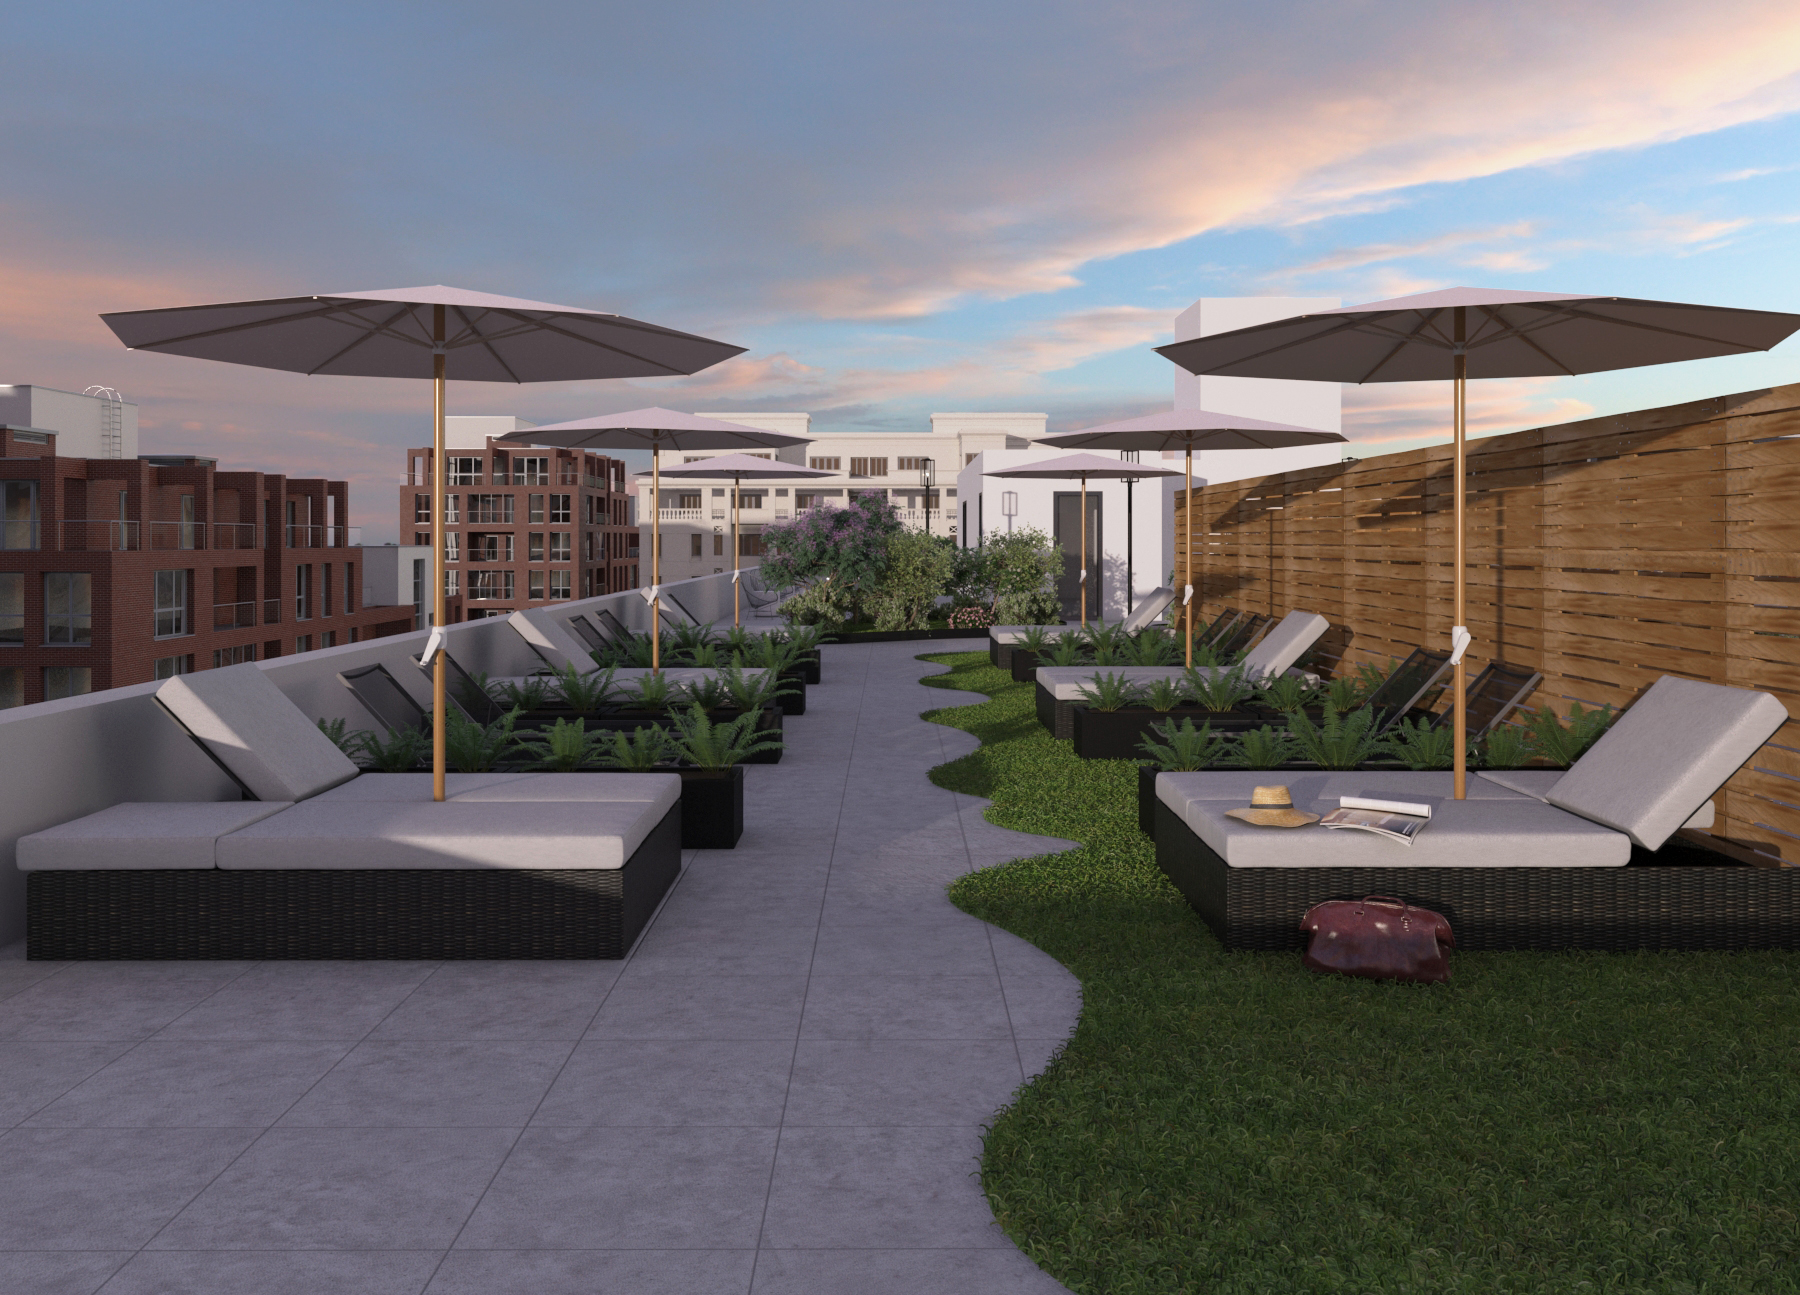
Rooftop terrace at 26-24 4th St, Astoria - communal dining under evening sky.
06Rooftop terrace at 26-24 4th St, Astoria - communal dining under evening sky.