Sky Up Design
Lobby at 260 W 126th St, Harlem, Manhattan - marble floors, a floral chandelier, vertical wood slat feature wall.

Harlem · Manhattan

260 W 126th St

Lobby & amenity suite

Overview

Lobby and amenity suite for a Manhattan residential building. A vertical wood slat feature wall, marble floors, and a floral chandelier set the arrival note; the amenity suite continues the same restrained palette.
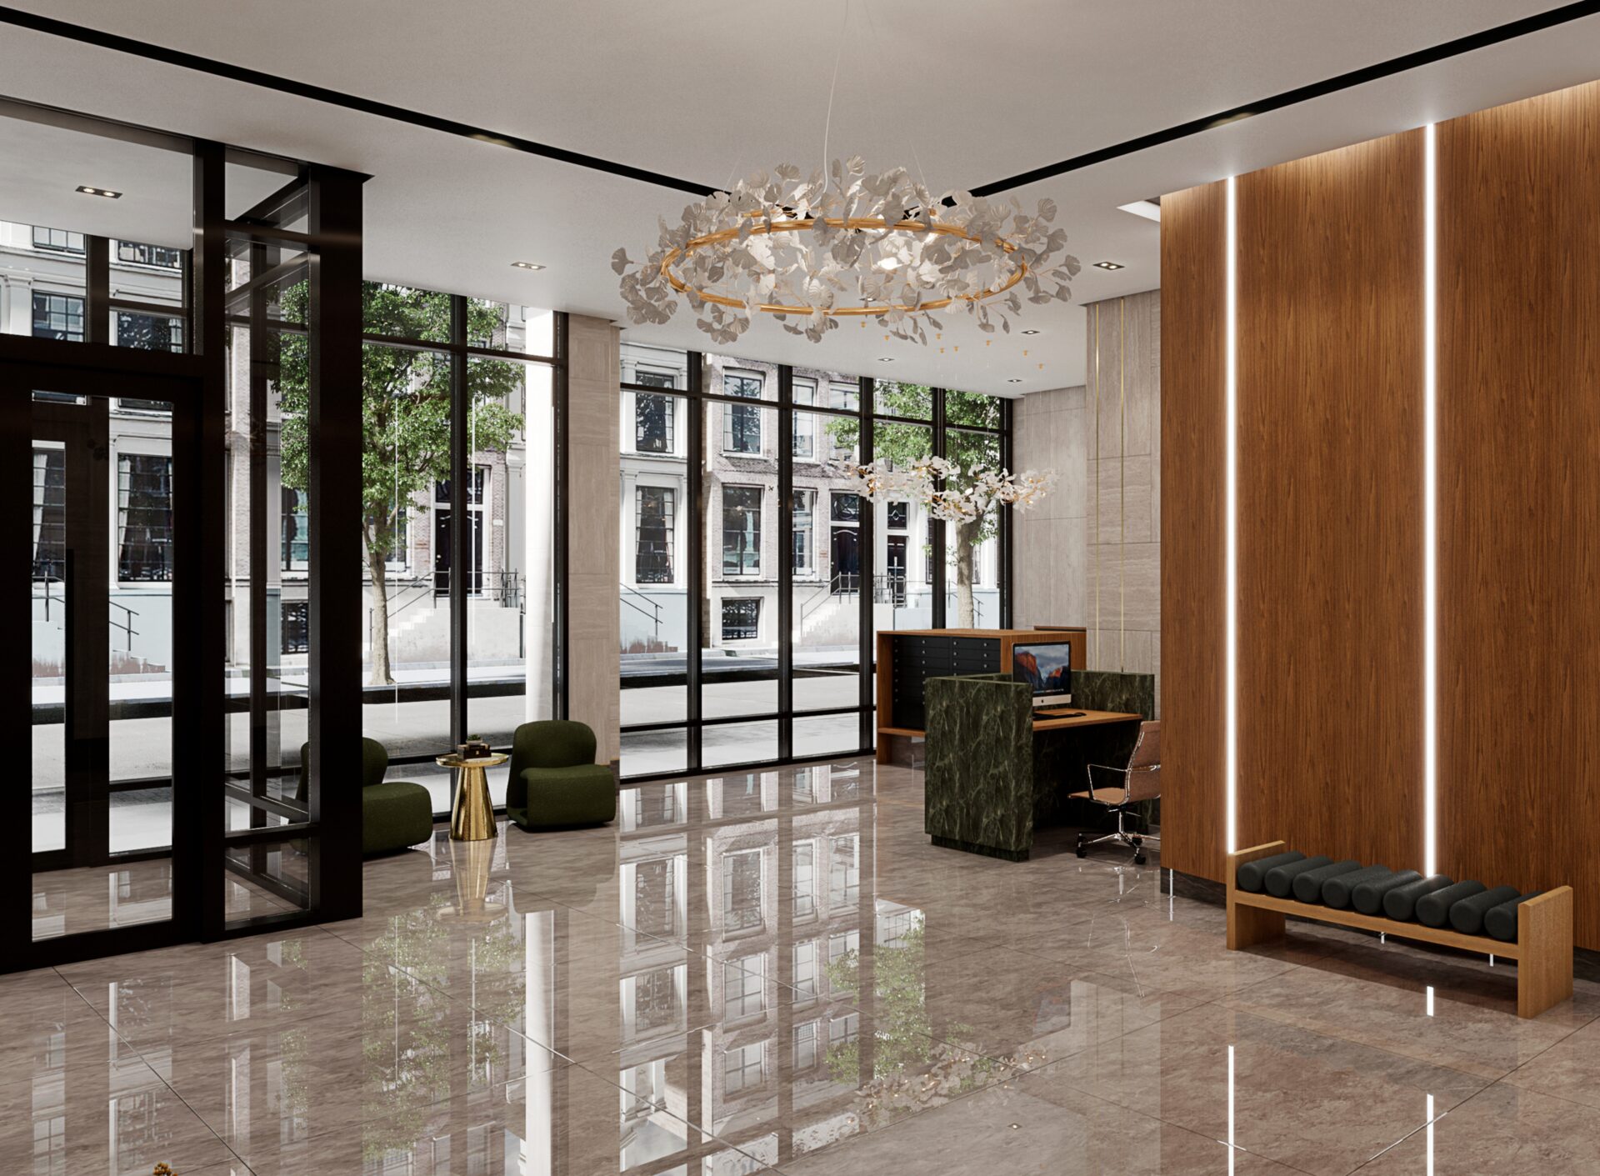
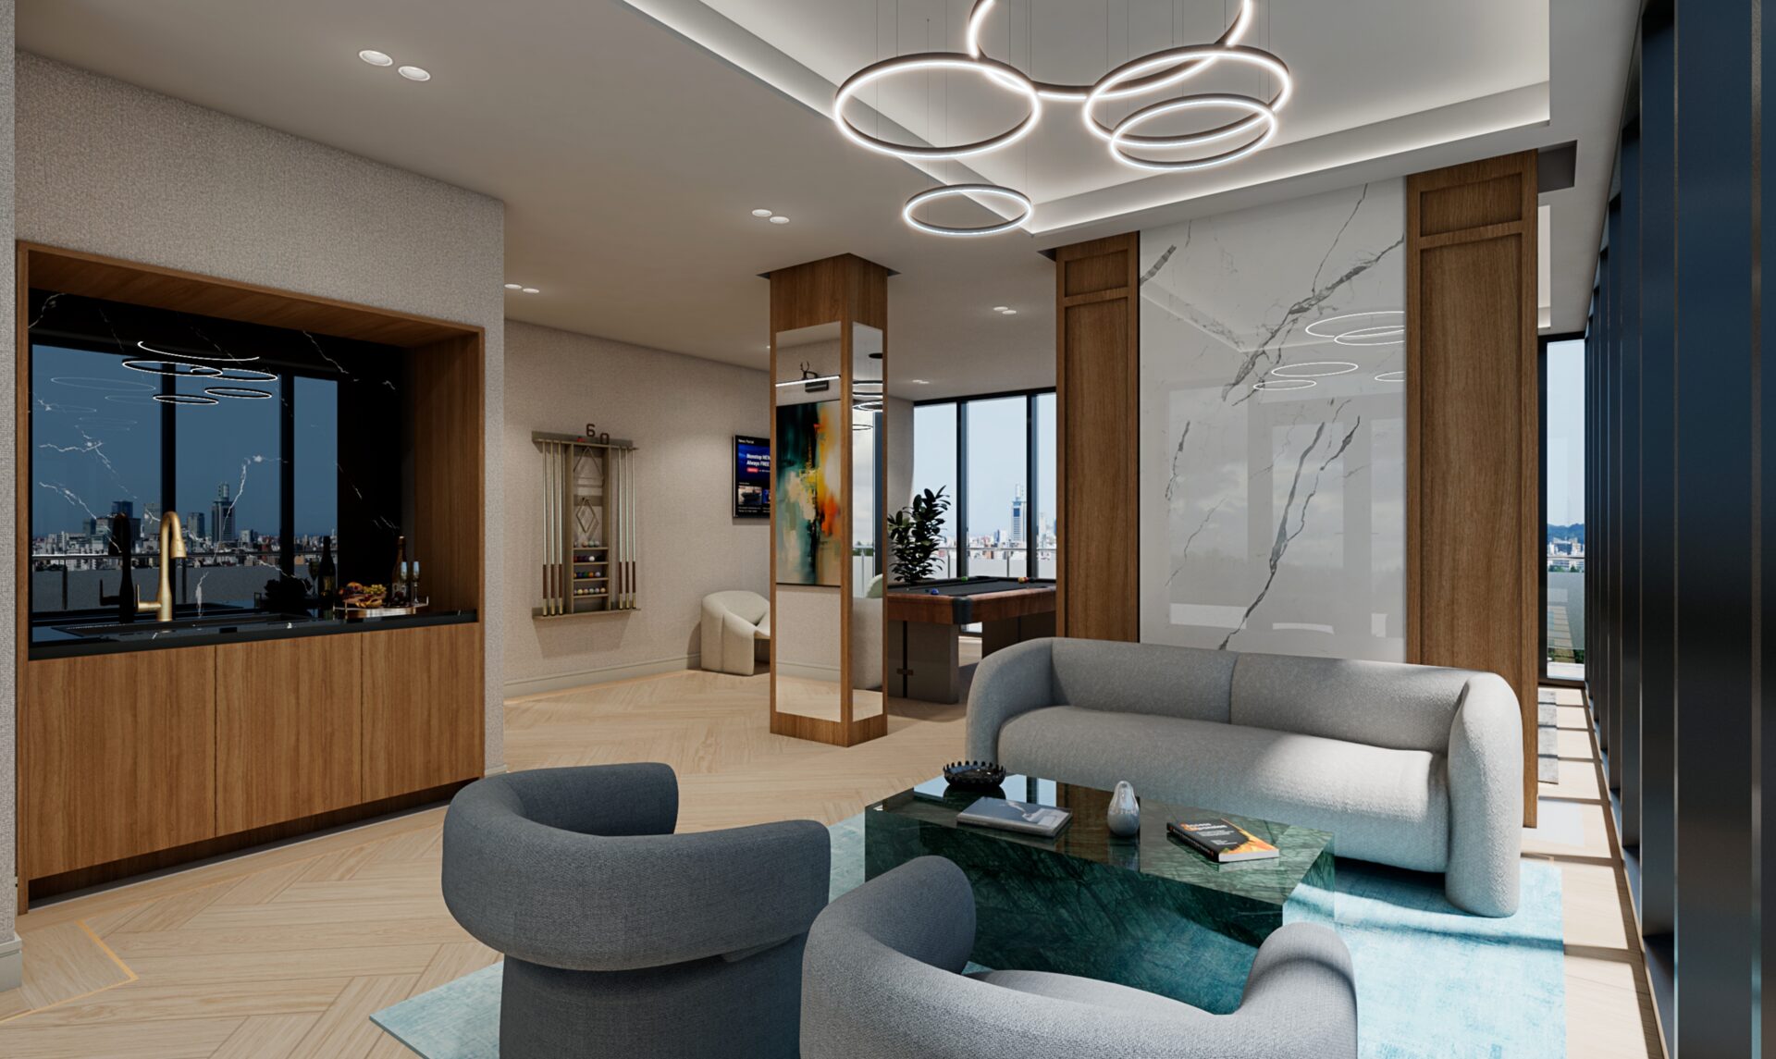
Lobby at 260 W 126th St, Harlem, Manhattan - floral chandelier over marble floors.
01Lobby at 260 W 126th St, Harlem, Manhattan - floral chandelier over marble floors.
Reception detail at 260 W 126th St, Harlem - vertical wood slat feature wall.
02Reception detail at 260 W 126th St, Harlem - vertical wood slat feature wall.
Corridor at 260 W 126th St, Harlem - stone floor with recessed linear lighting.
03Corridor at 260 W 126th St, Harlem - stone floor with recessed linear lighting.
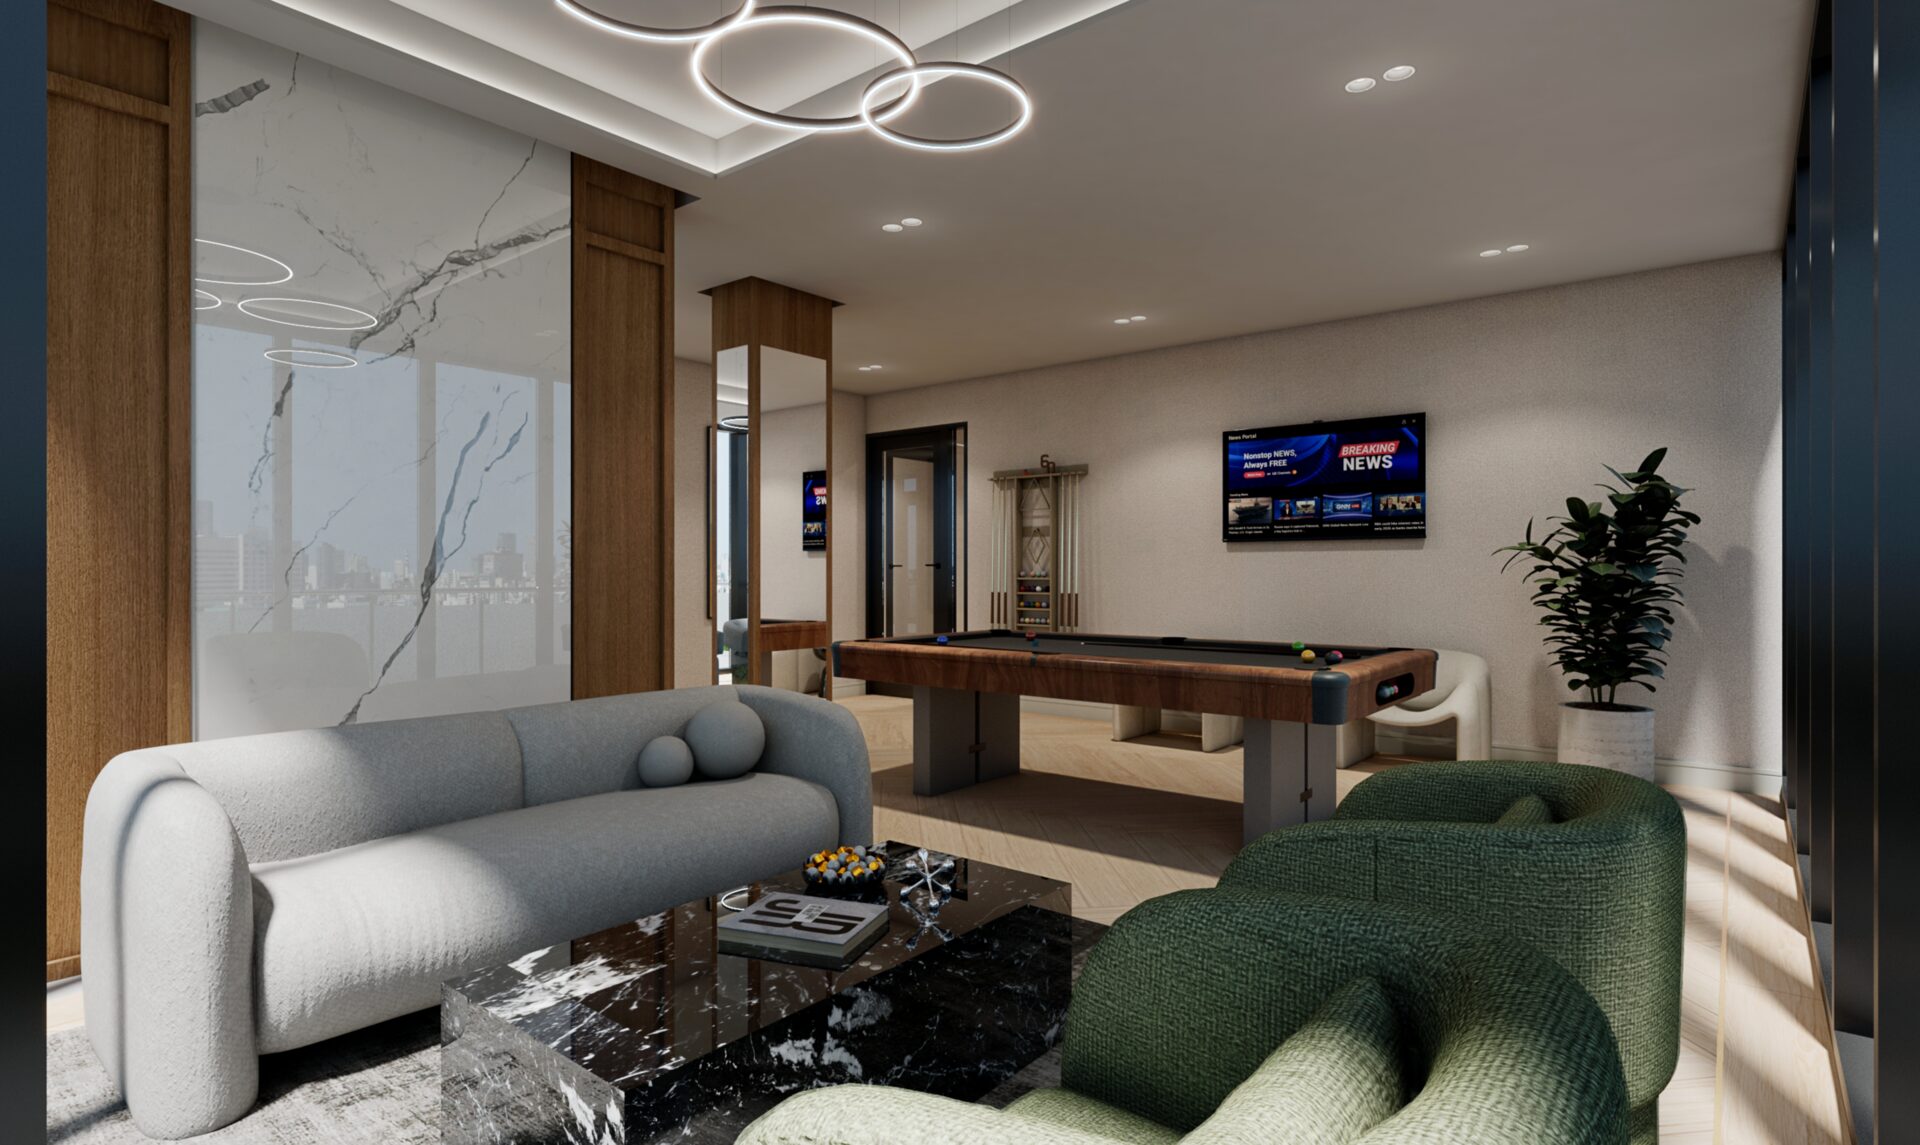
Resident lounge at 260 W 126th St, Harlem - quiet seating with warm timber accents.
04Resident lounge at 260 W 126th St, Harlem - quiet seating with warm timber accents.