Sky Up Design
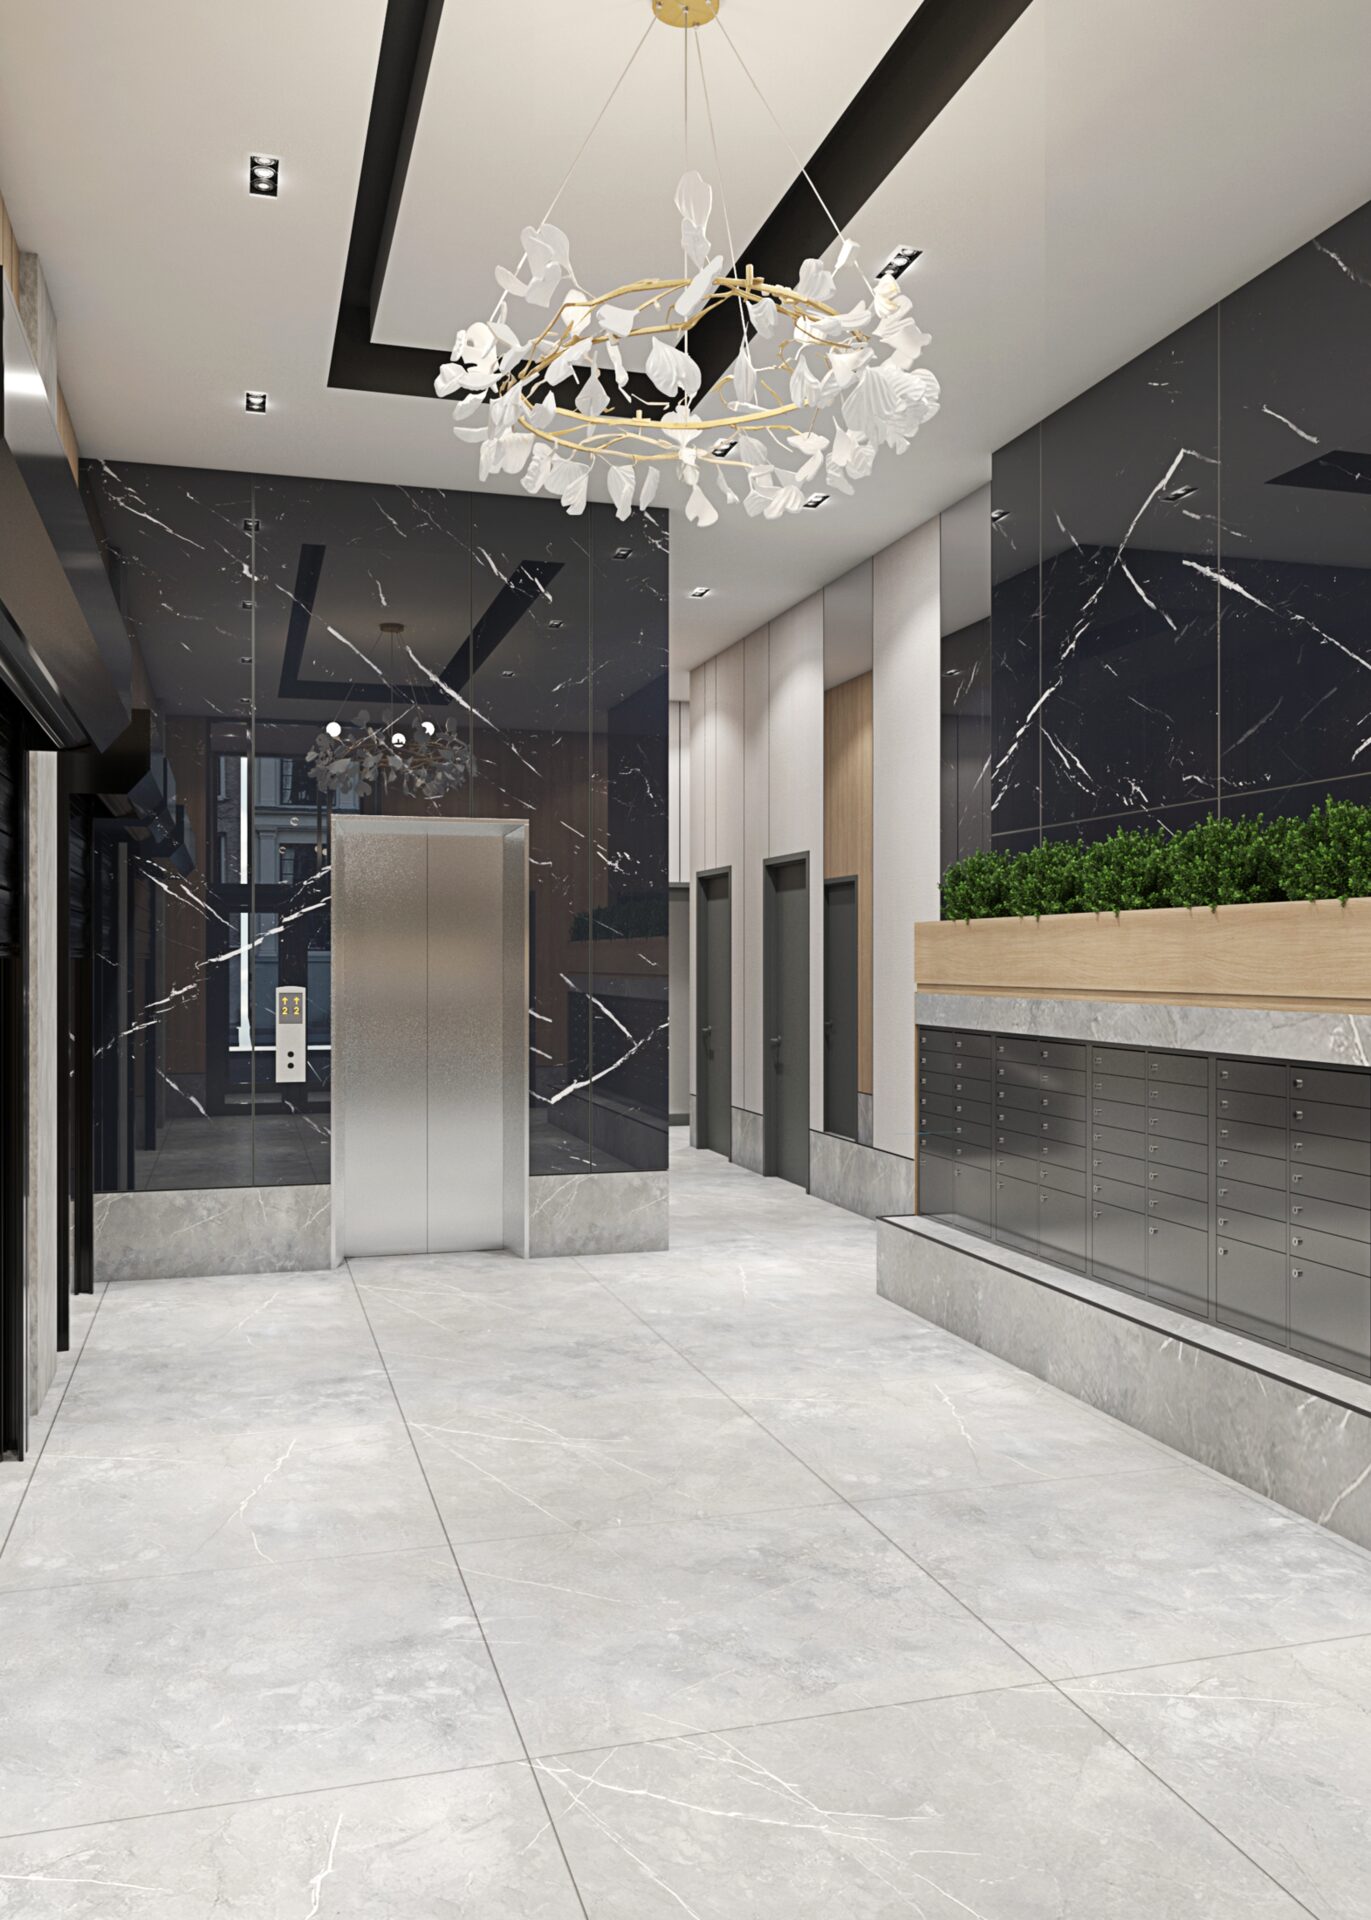
Lobby at 34-08 42nd St, Long Island City - black marble walls, grey floors, leaf-form white chandelier.

Long Island City · Queens

34-08 42nd St

Three-building amenity package

Overview

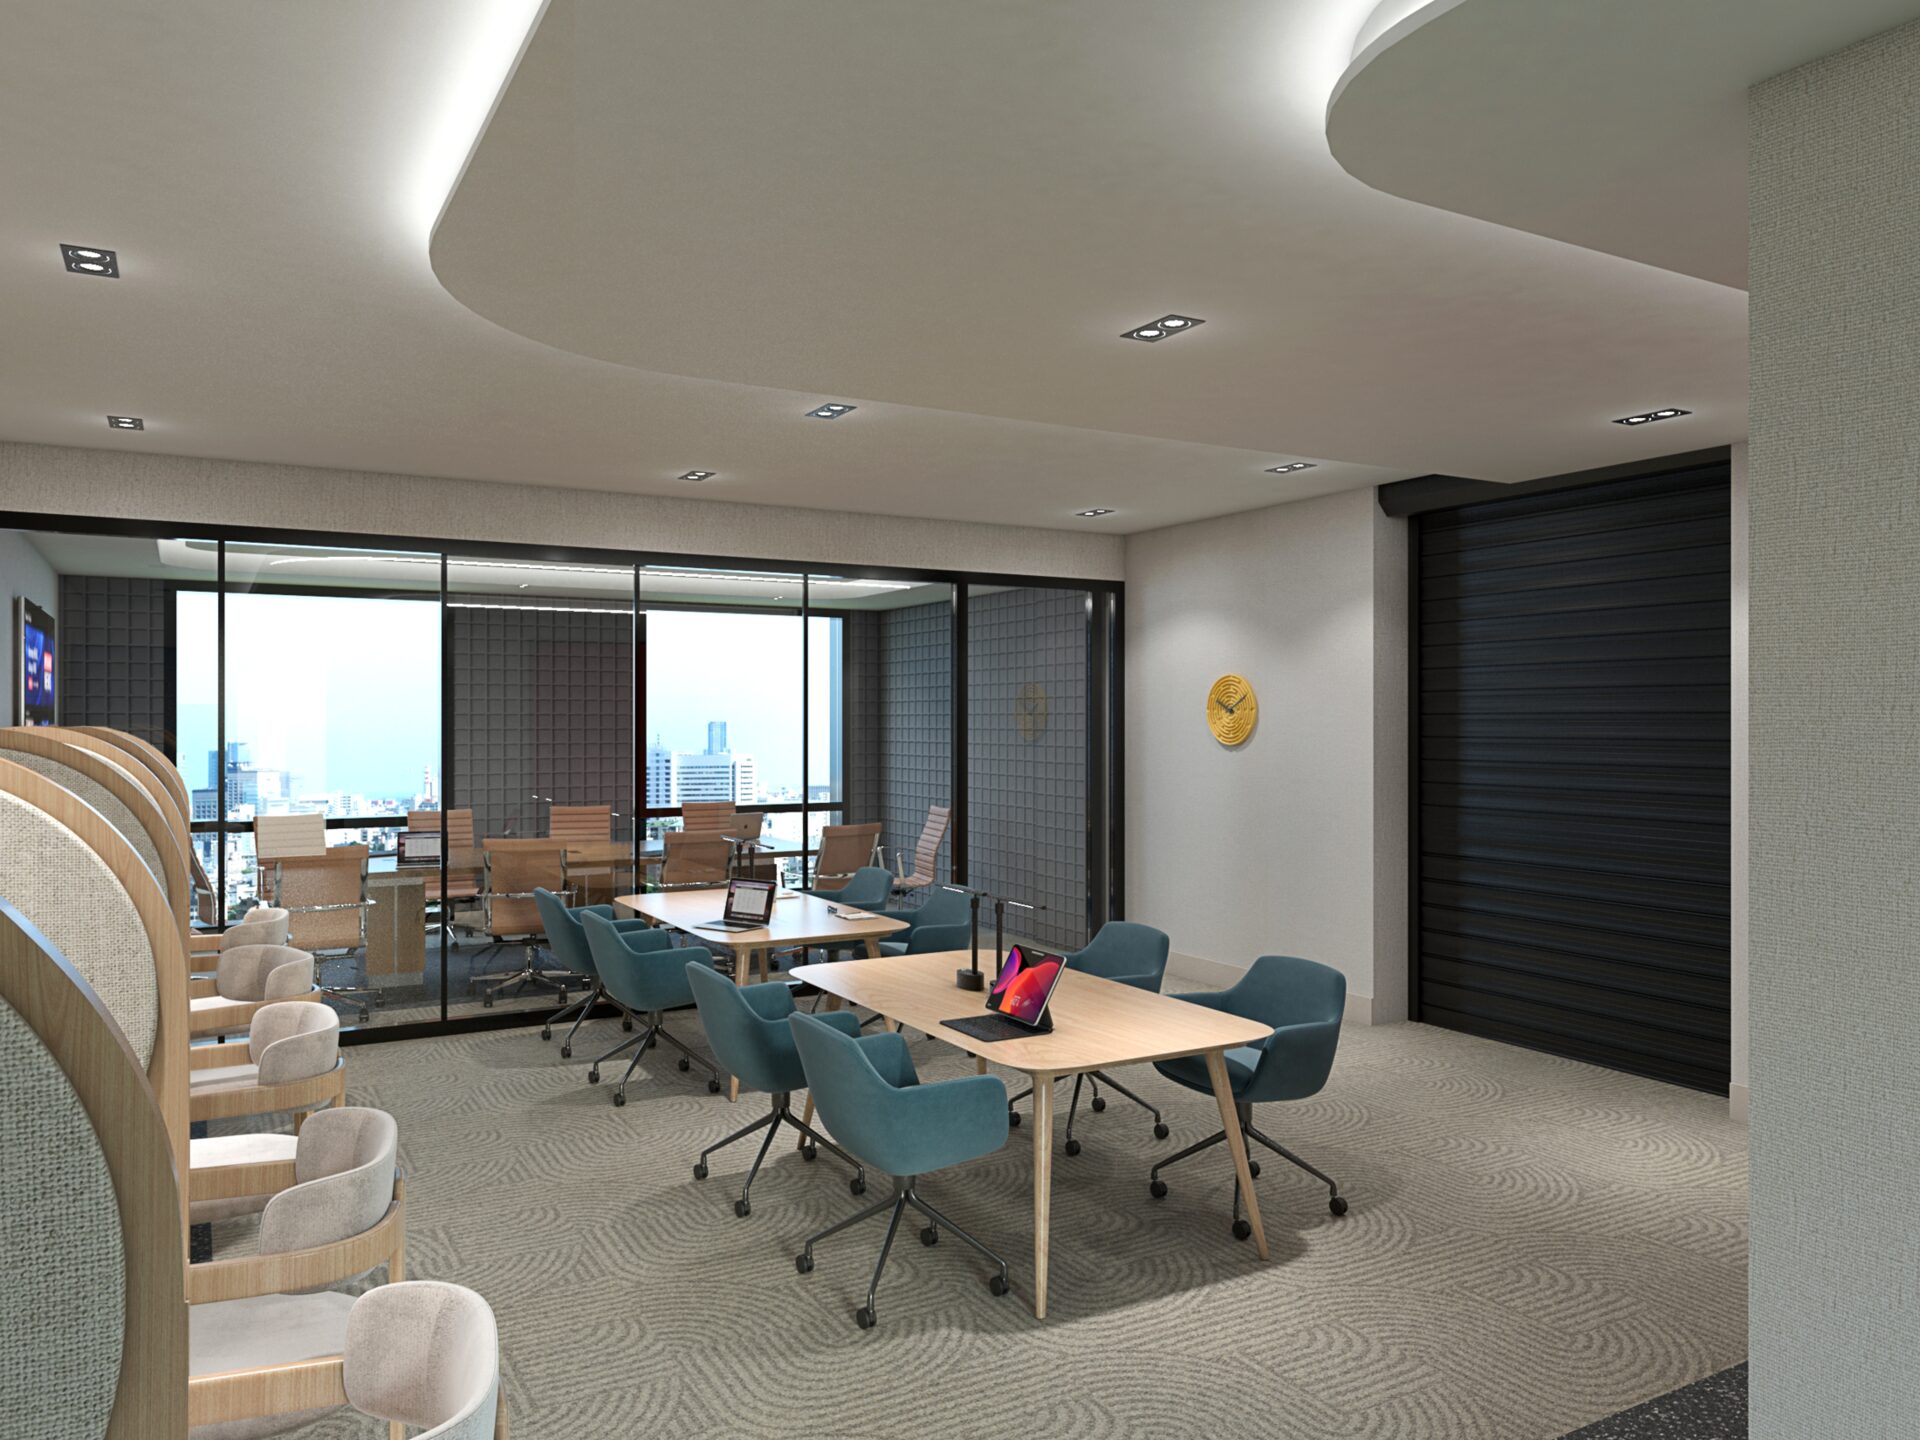
A shared amenity package binding three buildings on 42nd Street in Long Island City into one program. Black marble walls, grey floors, and a leaf-form chandelier anchor a lobby that reads across all three addresses.
Lobby at 34-08 42nd St, Long Island City - black marble walls and leaf-form chandelier.
01Lobby at 34-08 42nd St, Long Island City - black marble walls and leaf-form chandelier.
Reception desk at 34-08 42nd St, Long Island City - stone counter with warm timber.
02Reception desk at 34-08 42nd St, Long Island City - stone counter with warm timber.
Resident lounge at 34-08 42nd St, Long Island City - soft seating under diffused lighting.
03Resident lounge at 34-08 42nd St, Long Island City - soft seating under diffused lighting.
Fitness suite at 34-08 42nd St, Long Island City - mirrored wall and equipment run.
04Fitness suite at 34-08 42nd St, Long Island City - mirrored wall and equipment run.